

Prevu by reAlpha
BuySellBlogBrowse Listings

10139 E 25th DriveAurora, CO 80010

For Sale

$540,000

Smart Buyer Rebate $5,400

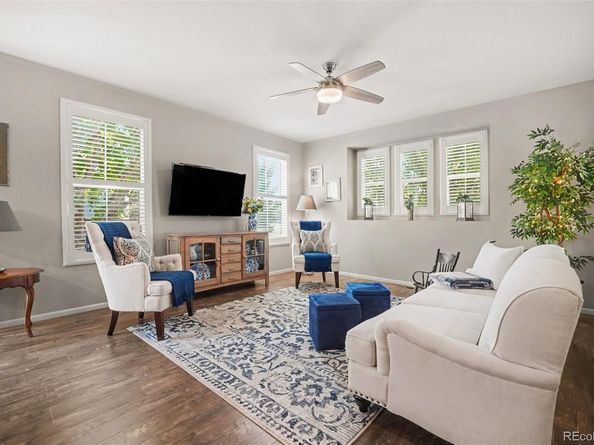
Spanning 1,516 thoughtfully designed square feet, this three-bedroom, two-and-a-half-bath residence pairs an effortless layout with genuine sophistication. The main floor unfolds in an open-concept design tailor-made for entertaining, while plantation shutters in the living room lend a timeless, tailored elegance. South and eastern exposures bathe the home in natural light throughout the day, casting a warm glow across every room.

Built in 2017 and impeccably maintained, the home presents as though it were newly built, every detail cared for, every surface pristine. Mature, established landscaping frames the property, offering a rare sense of privacy and seclusion so close to the city.

The setting is equally exceptional: moments from Stanley Marketplace, close to the Sand Creek Trail, and effortless access to I-225 and the light rail for a seamless commute.

Listed by Kimberly Beck

·

License #55040681

·

Corcoran Perry & Co.

·

303-919-9649

Listed by Ryan Belinak

·

License #02857N

·

Corcoran Perry & Co.

Last updated September 13, 2026

·

Source: REcolorado #8686722

Listing Facts

  • TypeSingle-family
  • NeighborhoodNorthwest Aurora
  • Bedrooms3
  • Bathrooms3
  • Days on Prevu4
  • HOA/Maint. Fees$58/month
  • Taxes$7,198/year
  • Size1,516 sqft
  • Price per sqft$356

Amenities

  • Dishwasher
  • Private Outdoor Space
  • Washer/Dryer
  • Air Conditioning
  • Parking

Location

Mortgage Calculator

Listing History

09/11/2026
Listed by Corcoran Perry & Co.
$540,000
  1. 09/11/2026$540,000
    Listed by Corcoran Perry & Co.

Property Details for 10139 E 25th Drive

Association

Amenities

  • Association Amenities: Park, Playground, Trail(s)

Fees

  • Association Fee: $58.00 Monthly

General

  • Association Name: Central Park MCA

Exterior

Construction

  • Property Attached: Yes
  • Roof: Composition
  • Structure Type: Duplex
  • Window Features: Double Pane Windows
  • Year Built: 2017
  • Common Walls: 1 Common Wall
  • Construction Materials: Frame

Features

  • Direction Faces: South
  • Patio And Porch Features: Patio

Measurements

  • Building Area Total: 1,516
  • Lot Size Acres: 0.06
  • Lot Size Area: 2,643
  • Lot Size Square Feet: 2,643
  • Lot Size Units: Square Feet

Financial

Taxes

  • Parcel Number: R0189463
  • Tax Annual Amount: $7,198.00
  • Tax Year: 2025

Interior

Features

  • Appliances: Dishwasher, Disposal, Dryer, Microwave, Oven, Refrigerator, Washer
  • Flooring: Carpet, Laminate

Measurements

  • Living Area: 1,516

Rooms

  • Basement: Crawl Space
  • Bathrooms Full: 2
  • Bathrooms Half: 1
  • Bathrooms Total Integer: 3
  • Bedrooms Total: 3
  • Main Level Bathrooms: 1

Other

General

  • Exclusions: Sellers personal property

Location

  • Subdivision Name: Central Park

Parking

Parking

  • Attached Garage: Yes
  • Garage Spaces: 2
  • Parking Total: 2

Schools

Elementary School

  • Elementary School: Century
  • Elementary School District: Adams-Arapahoe 28J

High School

  • High School: Aurora Central
  • High School District: Adams-Arapahoe 28J

Middle or Junior School

  • Middle Or Junior School: North
  • Middle Or Junior School District: Adams-Arapahoe 28J

Utilities

Equipment

  • Cooling: Central Air
  • Heating: Forced Air
  • Laundry Features: In Unit
  • Sewer: Public Sewer

Frequently Asked Questions

How many bedrooms and bathrooms does this single-family home have?

There are 3 bedrooms and 3 bathrooms in this single-family home at 10139 E 25th Drive.

What schools are nearby to 10139 E 25th Drive?

Nearby schools include the Century Elementary School, North Middle School, and Aurora Central High School.

Does this single-family home have parking?

Yes, there are 2 parking spaces available for 10139 E 25th Drive.

What are the annual taxes for 10139 E 25th Drive?

Annual taxes for this single-family home are estimated at $7,198.

How does 10139 E 25th Drive compare to other single-family homes in Northwest Aurora?

This single-family home is listed 17% above the average price for single-family homes in Northwest Aurora and has been on the market for 79 less days than the typical home in this area.

What building or home owners association is the single-family home part of?

This single-family home is part of the Central Park MCA home owners association.

What is the square footage on this single-family home?

According to the MLS, this listing is 1,516 sqft.

10139 E 25th Drive is a 3-bedroom, 3-bath single-family home for sale in Aurora CO 80010. Listed on Prevu for 4 days at $540,000. This residence features 1,516 square feet of living space, located in Northwest Aurora. The median listing price for single-family homes in this area is $435,000. Nearby schools include Century Elementary School, North Middle School, and Aurora Central High School. Additional amenities include private outdoor space, dishwasher, air conditioning, parking, and washer/dryer. Browse more single-family home listings in Aurora.

The content relating to real estate for sale in this Web site comes in part from the Internet Data eXchange ("IDX") program of METROLIST, INC., DBA RECOLORADO® Real estate listings held by brokers other than Prevu are marked with the IDX Logo. This information is being provided for the consumers' personal, non-commercial use and may not be used for any other purpose. All information subject to change and should be independently verified.

Full MLS Disclaimers

Rebate estimate is indicative only and based on listing price and estimated buyer's agent commission paid by owner, if applicable. Final rebates are subject to Terms of Use and may vary due to final negotiated transaction terms.