

Prevu by reAlpha
BuySellBlogBrowse Listings

1013 Poindexter Street Fort Worth, Texas 76102

For Sale

$499,900

Smart Buyer Rebate $4,999

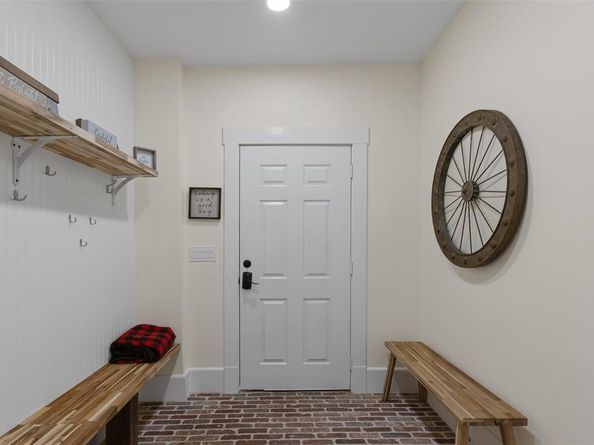
Steps from the back door of this restored Craftsman stands Traders Oak, a live oak the Texas A&M Forest Service lists among the Famous Trees of Texas. By the Forest Service's account, Henry Clay Daggett & Archibald Leonard opened a mercantile store in a log cabin behind this tree in 1849, a mile out from the fort, and Tarrant County held its first election and first district court there the year after. The house dates to 1924, on a lot platted in 1911, back when Poindexter was still called Pearl Street. Then came 2021, & the kind of restoration old houses rarely get. City permit records document new HVAC & ductwork, electrical, plumbing, 21 replacement windows, new doors, & a substantial reworking of the floor plan. Additionally, per the sellers: a new 30-year roof, wood-lap siding, exterior insulation, foundation leveling, & new decking on expansive front & back porches. What they kept may be the best part. The built-ins are original, down to a telephone pedestal set into the bedroom wall. White oak floors were laid in 2021 to read like the originals, with the east bedroom still on its older boards, & the board & batten is a mix of old and new. The kitchen sits in what was once the second of two front parlors: white cabinetry, a navy island topped in butcher block, gas range & stainless hood, opening straight into the dining & living spaces. Four bedrooms & three full baths, all on one level. Both back bedrooms have en-suite baths with walk-in showers, & the common bath has a freestanding soaking tub & marble-top vanity. The fourth bedroom runs the depth of the east side, a long and light room that began life as a side porch. A mudroom, a utility room, & out back a deck looking onto the park & the oak itself. No house behind you. No HOA. Minutes from downtown, the Stockyards & the Trinity Trails, though this isn't a house you buy for what's nearby. Some places give you history to visit. This one puts it in your backyard.

Listed by Brian Stclair

·

6th Ave Homes

·

817-631-9803

Last updated October 27, 2026

·

Source: NTREIS #21376756

Listing Facts

  • TypeSingle-family
  • NeighborhoodRock Island-Samuels Avenue
  • Bedrooms4
  • Bathrooms3
  • Days on Prevu53
  • Size2,066 sqft
  • Price per sqft$242

Amenities

  • Dishwasher
  • Private Outdoor Space
  • Pets Allowed
  • Air Conditioning
  • Parking

Location

Mortgage Calculator

Listing History

09/08/2026
Listed by 6th Ave Homes
$499,900
  1. 09/08/2026$499,900
    Listed by 6th Ave Homes

Property Details for 1013 Poindexter Street

Association

Amenities

  • Community Features: Park, Sidewalks

Exterior

Construction

  • Roof: Composition
  • Window Features: Window Coverings
  • Year Built: 1924
  • Year Built Details: Preowned
  • Architectural Style: Craftsman
  • Construction Materials: Brick, Siding, Wood
  • Exterior Features: Storage

Features

  • Fencing: Chain Link
  • Patio And Porch Features: Deck, Front Porch

Measurements

  • Lot Features: Few Trees, Interior Lot, Landscaped, Park View
  • Lot Size Acres: 0.22
  • Lot Size Area: 0
  • Lot Size Dimensions: 98,100
  • Lot Size Source: Assessor
  • Lot Size Square Feet: 9,801
  • Lot Size Units: Acres

Financial

Taxes

  • Parcel Number: 01342436

Interior

Features

  • Appliances: Dishwasher, Gas Range, Plumbed For Gas In Kitchen, Refrigerator, Tankless Water Heater, Vented Exhaust Fan
  • Flooring: Wood
  • Interior Features: Built-in Features, Cable TV Available, Decorative Lighting, Eat-in Kitchen, High Speed Internet Available, Natural Woodwork, Paneling

Measurements

  • Living Area: 2,066

Rooms

  • Bathrooms Full: 3
  • Bathrooms Total Integer: 3
  • Bedrooms Total: 4

Other

Environmental

  • Green Energy Efficient: Waterheater

Location

  • Subdivision Name: Holloway Add
  • Tax Block: 4
  • Tax Lot: 5

Parking

Parking

  • Parking Features: Driveway

Schools

Elementary School

  • Elementary School: Mendoza

Utilities

Equipment

  • Cooling: Ceiling Fan(s), Central Air, Electric
  • Heating: Central, Natural Gas
  • Laundry Features: Electric Dryer Hookup, Utility Room, Full Size W/D Area, Washer Hookup
  • Utilities: City Sewer, City Water, Sidewalk

Frequently Asked Questions

How many bedrooms and bathrooms does this single-family home have?

There are 4 bedrooms and 3 bathrooms in this single-family home at 1013 Poindexter Street .

What schools are nearby to 1013 Poindexter Street ?

Nearby schools include the Mendoza Elementary School.

How does 1013 Poindexter Street compare to other single-family homes in Rock Island-Samuels Avenue?

This single-family home is listed 29% above the average price for single-family homes in Rock Island-Samuels Avenue and has been on the market for 12 less days than the typical home in this area.

What is the square footage on this single-family home?

According to the MLS, this listing is 2,066 sqft.

1013 Poindexter Street is a 4-bedroom, 3-bath single-family home for sale in Fort Worth Texas 76102. Available on Prevu for 53 days at $499,900. This property features 2,066 square feet of living space, located in Fort Worth. The median listing price for single-family homes in this area is $390,000. Nearby schools include Mendoza Elementary School. Additional amenities include private outdoor space, dishwasher, pets allowed, air conditioning, and parking. Explore more single-family home listings in Fort Worth.

Based on information from NTREIS and/or other sources. All data, including all measurements and calculations of area, is obtained from various sources and has not been, and will not be, verified by Prevu or the MLS. Information is provided exclusively for consumer's personal, non-commercial use and may not be used for any purpose other than to identify prospective properties consumer may be interested in purchasing.

Full MLS Disclaimers

Rebate estimate is indicative only and based on listing price and estimated buyer's agent commission paid by owner, if applicable. Final rebates are subject to Terms of Use and may vary due to final negotiated transaction terms.