

Prevu by reAlpha
BuySellBlogBrowse Listings

1013 Holly Avenue AArcadia, CA 91007

For Sale

$1,268,000

Smart Buyer Rebate $12,680

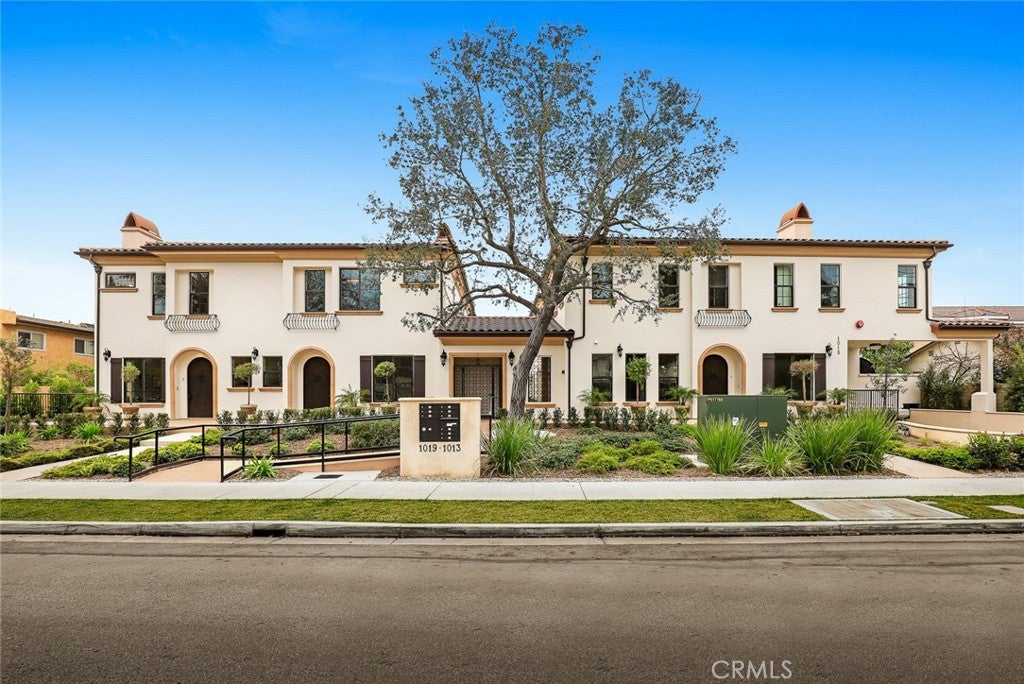
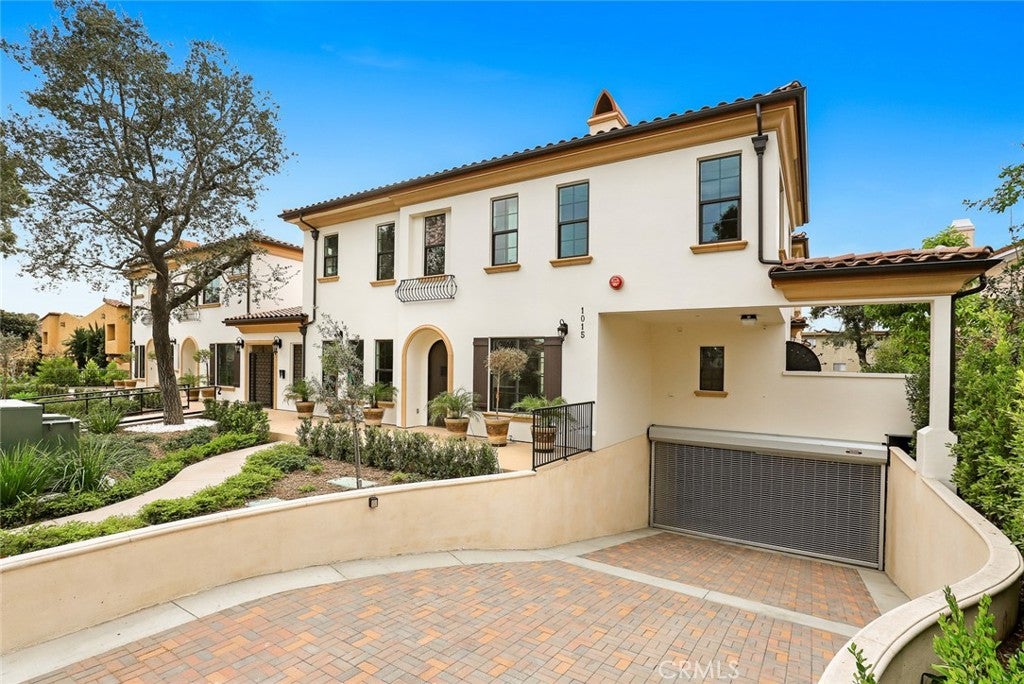
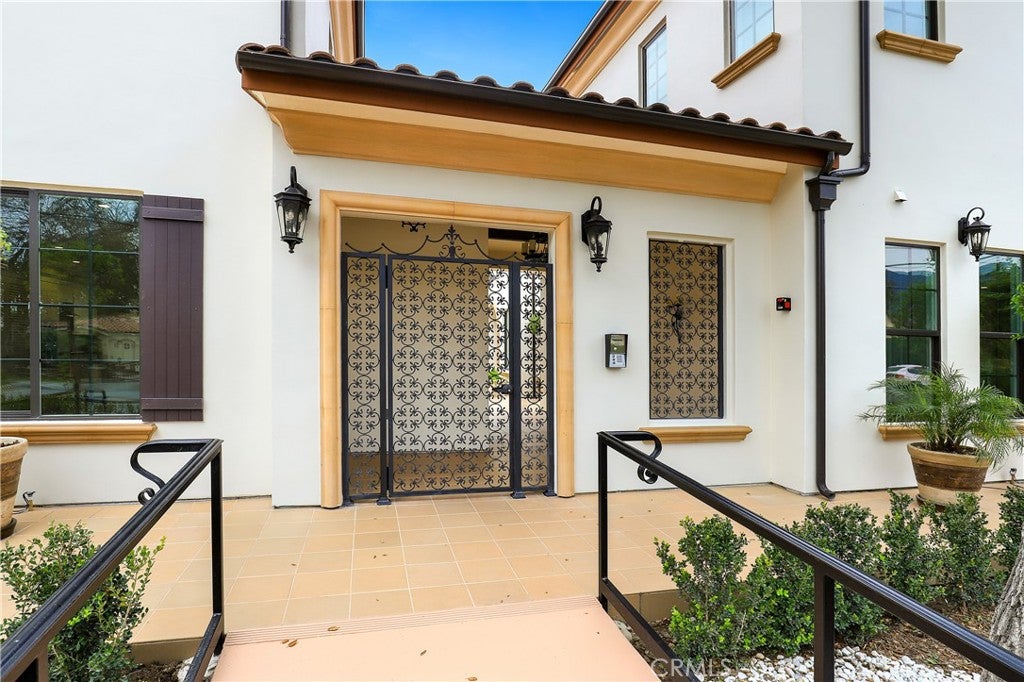
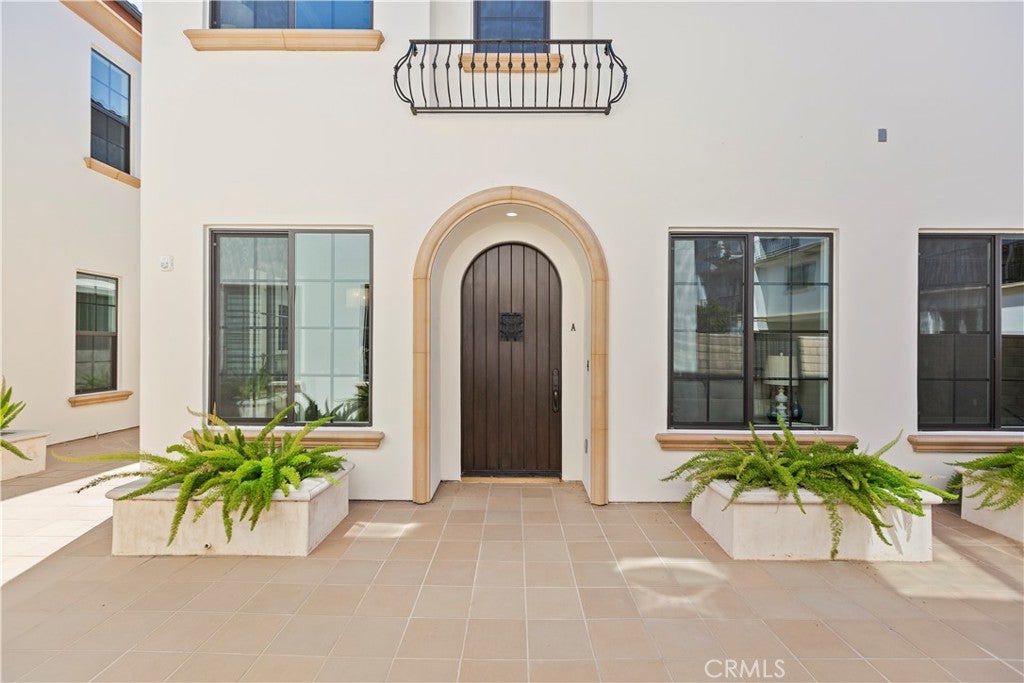
This elegant 4-bedroom 3-bath home has recently completed interior repainting. It seamlessly blends modern luxury with stunning Spanish style architecture, situated within a private, gated community of just 9 residences. The home features a convenient main-floor bedroom and bathroom, ideal for guest or multigenerational living. High ceilings and abundant windows flood the interior with natural light, while motorized blinds in all bedrooms provide effortless privacy and convenience.
Designed to impress, this residence showcases exquisite lighting fixtures, a quartz kitchen countertop, crown molding, and upscale hardwood flooring throughout. The master bathrooms feature decorative tiling, frameless glass shower and a dual-sink vanity for added luxury.
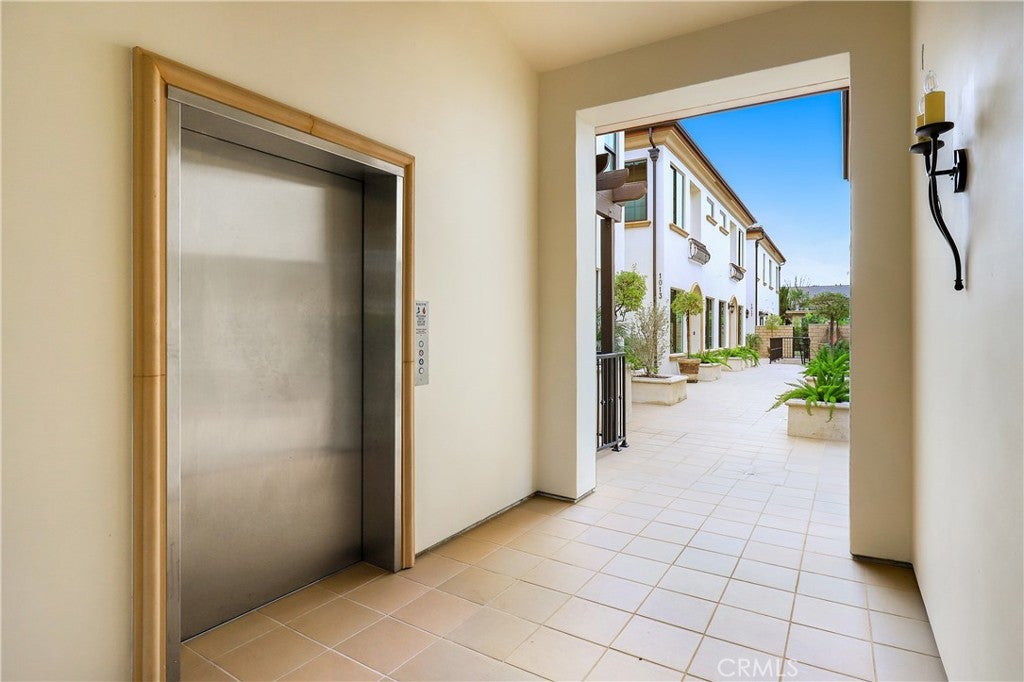
Additional upgrades include premium appliances, touchless kitchen faucet, gas range, built-in custom cabinetry, central A/C and heating, a tankless water heater, water softener and purification systems, community security camera and pre-wired alarm system for enhanced safety and privacy. The automatic gate access ensures security and exclusivity to the parking structure, which includes a two-car garage with direct access, an electric vehicle charger line, an elevator servicing the parking and common areas.
Located within walking distance to Holly Elementary and Arcadia High School, as well as nearby parks, Santa Anita Golf Course, Methodist Hospital, Westfield Santa Anita Mall, and various restaurants and entertainment venues, this home offers the perfect balance of luxury, convenience and community appeal.

Listed by Ellen Shao

·

License #01422889

·

Coldwell Banker Envision

·

626-226-8126

Last updated September 09, 2026

·

Source: CRMLS #TR26170215

Listing Facts

  • TypeCondo
  • NeighborhoodUpper San Gabriel Valley
  • Bedrooms4
  • Bathrooms3
  • Days on Prevu38
  • HOA/Maint. Fees$440/month
  • Size1,840 sqft
  • Price per sqft$689

Amenities

  • Dishwasher
  • Private Outdoor Space
  • Air Conditioning
  • Parking
  • Swimming Pool

Location

Mortgage Calculator

Listing History

09/10/2026
Price Decreased
$1,268,000
08/08/2026
Listed by Coldwell Banker Envision
$1,350,000
  1. 09/10/2026$1,268,000
    Price Decreased
  2. 08/08/2026$1,350,000
    Listed by Coldwell Banker Envision

Property Details for 1013 Holly Avenue A

Association

Amenities

  • Association Amenities: Maintenance Grounds, Insurance, Trash, Water
  • Community Features: Street Lights, Sidewalks, Gated

Fees

  • Association Fee: $440.00 Monthly

General

  • Association Name: BY Management Inc.
  • Number Of Units In Community: 9

Exterior

Construction

  • Number Of Units Total: 9
  • Property Attached: Yes
  • Stories Total: 3
  • Structure Type: House
  • Window Features: Double Pane Windows
  • Year Built: 2019
  • Common Walls: 1 Common Wall
  • Entry Level: 1
  • Entry Location: Ground level

Features

  • Fencing: Brick
  • Patio And Porch Features: Enclosed, Patio

Measurements

  • Lot Size Acres: 0.28
  • Lot Size Area: 12,355
  • Lot Size Source: Assessor
  • Lot Size Square Feet: 12,355
  • Lot Size Units: Square Feet

Financial

Taxes

  • Parcel Number: 5778010124

Interior

Features

  • Appliances: Built-In Range, Dishwasher, Disposal, Gas Oven, Gas Range, Range Hood, Water Softener, Tankless Water Heater, Water Purifier
  • Flooring: Tile, Wood
  • Interior Features: Crown Molding, High Ceilings, Storage, Walk-In Closet(s)

Measurements

  • Living Area: 1,840
  • Living Area Source: Assessor
  • Living Area Units: Square Feet

Rooms

  • Bathrooms Full: 3
  • Bathrooms Total Integer: 3
  • Bedrooms Total: 4
  • Main Level Bathrooms: 1
  • Main Level Bedrooms: 1

Other

Location

  • Tax Lot: 1

Parking

Parking

  • Attached Garage: Yes
  • Garage Spaces: 2
  • Garage: Yes
  • Parking Features: Attached, Direct Access, Driveway, Garage, Garage Door Opener, Guest, Gated, Permit Required, Community Structure, Shared Driveway
  • Parking Total: 2

Schools

High School

  • High School District: Arcadia Unified

Utilities

Equipment

  • Cooling: Central Air
  • Has Cooling: Yes
  • Heating: Central
  • Has Heating: Yes
  • Laundry Features: Gas Dryer Hookup, Laundry Closet
  • Sewer: Public Sewer
  • Utilities: Electricity Connected, Natural Gas Connected, Sewer Available, Water Connected
  • Water Source: Public

Frequently Asked Questions

How many bedrooms and bathrooms does this condo have?

There are 4 bedrooms and 3 bathrooms in this condo at 1013 Holly Avenue A.

Does this condo have parking?

Yes, there are 2 parking spaces available for 1013 Holly Avenue A.

How does 1013 Holly Avenue A compare to other condos in Upper San Gabriel Valley?

This condo is listed 50% above the average price for condos in Upper San Gabriel Valley and has been on the market for 41 less days than the typical home in this area.

What building or home owners association is the condo part of?

This condo is part of the BY Management Inc. home owners association.

What is the square footage on this condo?

According to the MLS, this listing is 1,840 sqft.

1013 Holly Avenue A is a 4-bedroom, 3-bath condo for sale in Arcadia CA 91007. Listed on Prevu for 38 days at $1,268,000. This includes a recent price decrease of $82,000. This home features 1,840 square feet of living space, located in Upper San Gabriel Valley. The median listing price for condos in this area is $1,190,000. The home offers private outdoor space, dishwasher, air conditioning, parking, and swimming pool. Explore more condo listings in Los Angeles County.

Based on information from California Regional Multiple Listing Service, Inc. and/or other sources. All data, including all measurements and calculations of area, is obtained from various sources and has not been, and will not be, verified by Prevu or the MLS. Information is provided exclusively for consumer's personal, non-commercial use and may not be used for any purpose other than to identify prospective properties consumer may be interested in purchasing.

Full MLS Disclaimers

Rebate estimate is indicative only and based on listing price and estimated buyer's agent commission paid by owner, if applicable. Final rebates are subject to Terms of Use and may vary due to final negotiated transaction terms.