

Prevu by reAlpha
BuySellBlogBrowse Listings

1013 Bear Track LOOPGeorgetown, TX 78628

For Sale

$375,000

Smart Buyer Rebate $3,750

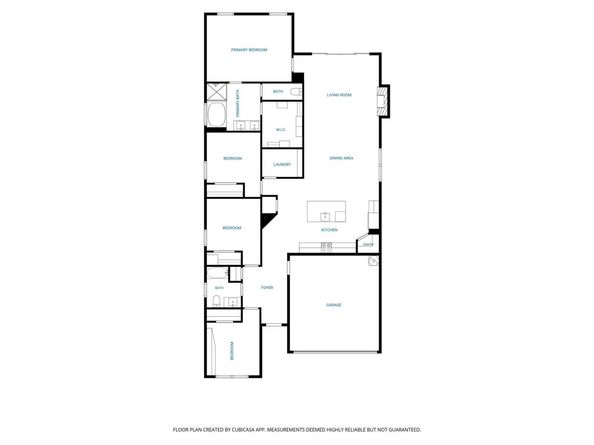
This 2021-built single-story residence in Georgetown’s highly desirable Riverview community sits on an oversized lot of over a quarter-acre (0.28 acres). Offering 4 bedrooms, 2 full bathrooms, and a 2-car garage, the functional layout features low-maintenance luxury vinyl plank (LVP) flooring, recessed lighting, and a custom after-market installed fireplace in the main living space. The heart of the home is a spacious eat-in kitchen centered around a large island, perfect for entertaining. The primary suite offers a private layout with a dual-vanity bathroom. Outside, enjoy a covered backyard patio overlooking an expansive lawn equipped with a full automatic irrigation system. Roof features durable architectural shingles. Riverview residents enjoy access to premier community amenities, including a resort-style pool, splash pad, playground, sand volleyball court, and walking/biking trails along the San Gabriel River greenbelt. Conveniently located off Hwy 29 near I-35, this home offers quick access to Wolf Ranch Town Center shopping and dining, Lake Georgetown, and the Historic Georgetown Square.

Listed by Joseph Towns

·

License #709968

·

Keller Williams Realty Lone St

·

(737) 228-3962

Listed by Andrea Alford

·

License #807885

·

Keller Williams Realty Lone St

Last updated September 13, 2026

·

Source: ACTRIS #7528592

Listing Facts

  • TypeSingle-family
  • NeighborhoodGeorgetown
  • Bedrooms4
  • Bathrooms2
  • Days on Prevu4
  • HOA/Maint. Fees$700/annual
  • Taxes$8,925.54/year
  • Size1,845 sqft
  • Price per sqft$203

Amenities

  • Dishwasher
  • Private Outdoor Space
  • Air Conditioning
  • Parking
  • Swimming Pool

Location

Mortgage Calculator

Listing History

09/11/2026
Listed by Keller Williams Realty Lone St
$375,000
  1. 09/11/2026$375,000
    Listed by Keller Williams Realty Lone St

Property Details for 1013 Bear Track LOOP

Association

Amenities

  • Community Features: BBQ Pit/Grill, Cluster Mailbox, Common Grounds, Electronic Payments, Picnic Area, Planned Social Activities, Playground, Pool, Sidewalks, Sport Court(s)/Facility, Street Lights, Sundeck, Trash Pickup - Door To Door

Fees

  • Association Fee: $700.00 Annually
  • Association Fee Includes: Common Area Maintenance

General

  • Association Name: Riverview Residential Community

Exterior

Construction

  • Property Condition: Resale
  • Roof: Asphalt, Composition
  • Window Features: Blinds, Drapes, Double Pane Windows, ENERGY STAR Qualified Windows, Screens
  • Year Built: 2021
  • Builder Name: DR Horton, America's Builder
  • Construction Materials: Brick, Masonry – All Sides
  • Exterior Features: Garden, Playground, Private Entrance, Private Yard

Features

  • Direction Faces: North
  • Fencing: Back Yard, Wood
  • Patio And Porch Features: Covered, Front Porch, Porch, Rear Porch
  • View: Neighborhood

Measurements

  • Lot Features: Back Yard, Sprinkler - Automatic, Sprinkler - In-ground, Sprinkler - Partial
  • Lot Size Acres: 0.28
  • Lot Size Area: 0
  • Lot Size Square Feet: 12,262

Financial

Taxes

  • Parcel Number: 209574020F0004
  • Tax Annual Amount: $8,925.54
  • Tax Assessed Value: $373,517.00
  • Tax Year: 2026

Interior

Features

  • Appliances: Cooktop, Dishwasher, Disposal, Electric Cooktop, Electric Range, ENERGY STAR Qualified Appliances, ENERGY STAR Qualified Water Heater, Exhaust Fan, Microwave, Free-Standing Electric Oven, Free-Standing Electric Range, RNGHD, Stainless Steel Appliance(s)
  • Fireplace Features: Living Room
  • Fireplaces Total: 1
  • Flooring: Vinyl
  • Interior Features: Bidet, Bookcases, Built-in Features, Ceiling Fan(s), High Ceilings, Tray Ceiling(s), Chandelier, Quartz Counters, Double Vanity, Electric Dryer Hookup, Entrance Foyer, High Speed Internet, Kitchen Island, Open Floorplan, Pantry, Primary Bedroom On Main, Recessed Lighting, Smart Home, Smart Thermostat, Soaking Tub, Storage, Walk-In Closet(s), Washer Hookup

Measurements

  • Living Area: 1,845
  • Living Area Source: Builder

Rooms

  • Bathrooms Full: 2
  • Bathrooms Total Integer: 2
  • Bedrooms Total: 4
  • Main Level Bedrooms: 4

Other

Location

  • Subdivision Name: Shadow Canyon Ph 2
  • Tax Block: F
  • Tax Lot: 4

Parking

Parking

  • Attached Garage: Yes
  • Covered Spaces: 2
  • Garage Spaces: 2
  • Garage: Yes
  • Parking Features: Attached, Driveway, Garage
  • Parking Total: 4

Schools

Elementary School

  • Elementary School: Wolf Ranch Elementary
  • Elementary School District: Georgetown ISD

High School

  • High School: East View
  • High School District: Georgetown ISD

Middle or Junior School

  • Middle Or Junior School: James Tippit
  • Middle Or Junior School District: Georgetown ISD

Utilities

Equipment

  • Cooling: Central Air, Electric
  • Heating: Central, Electric, Fireplace(s)
  • Laundry Features: Electric Dryer Hookup, Washer Hookup
  • Sewer: Public Sewer
  • Utilities: Electricity Available, Other, Sewer Available, Underground Utilities, Water Available
  • Water Source: See Remarks, Municipal Utility District (MUD), Public

Frequently Asked Questions

How many bedrooms and bathrooms does this single-family home have?

There are 4 bedrooms and 2 bathrooms in this single-family home at 1013 Bear Track LOOP.

What schools are nearby to 1013 Bear Track LOOP?

Nearby schools include the Wolf Ranch Elementary, James Tippit Middle School, and East View High School.

Does this single-family home have parking?

Yes, there are 2 parking spaces available for 1013 Bear Track LOOP.

What are the annual taxes for 1013 Bear Track LOOP?

Annual taxes for this single-family home are estimated at $8,925.

How does 1013 Bear Track LOOP compare to other single-family homes in Georgetown?

This single-family home is listed 25% below the average price for single-family homes in Georgetown and has been on the market for 73 less days than the typical home in this area.

What building or home owners association is the single-family home part of?

This single-family home is part of the Riverview Residential Community home owners association.

What is the square footage on this single-family home?

According to the MLS, this listing is 1,845 sqft.

1013 Bear Track LOOP is a 4-bedroom, 2-bath single-family home for sale in Georgetown TX 78628. Available on Prevu for 4 days at $375,000. This home features 1,845 square feet of living space, located in Georgetown. The median listing price for single-family homes in this area is $421,000. Nearby schools include Wolf Ranch Elementary, James Tippit Middle School, and East View High School. The home offers private outdoor space, dishwasher, air conditioning, parking, and swimming pool. Explore more single-family home listings in Texas.

Based on information from ACTRIS and/or other sources. All data, including all measurements and calculations of area, is obtained from various sources and has not been, and will not be, verified by Prevu or the MLS. Information is provided exclusively for consumer's personal, non-commercial use and may not be used for any purpose other than to identify prospective properties consumer may be interested in purchasing.

Full MLS Disclaimers

Rebate estimate is indicative only and based on listing price and estimated buyer's agent commission paid by owner, if applicable. Final rebates are subject to Terms of Use and may vary due to final negotiated transaction terms.