

Prevu by reAlpha
BuySellBlogBrowse Listings

1012 Cedar Falls DrWeston, FL 33327

For Sale

$1,094,000

Smart Buyer Rebate $10,940

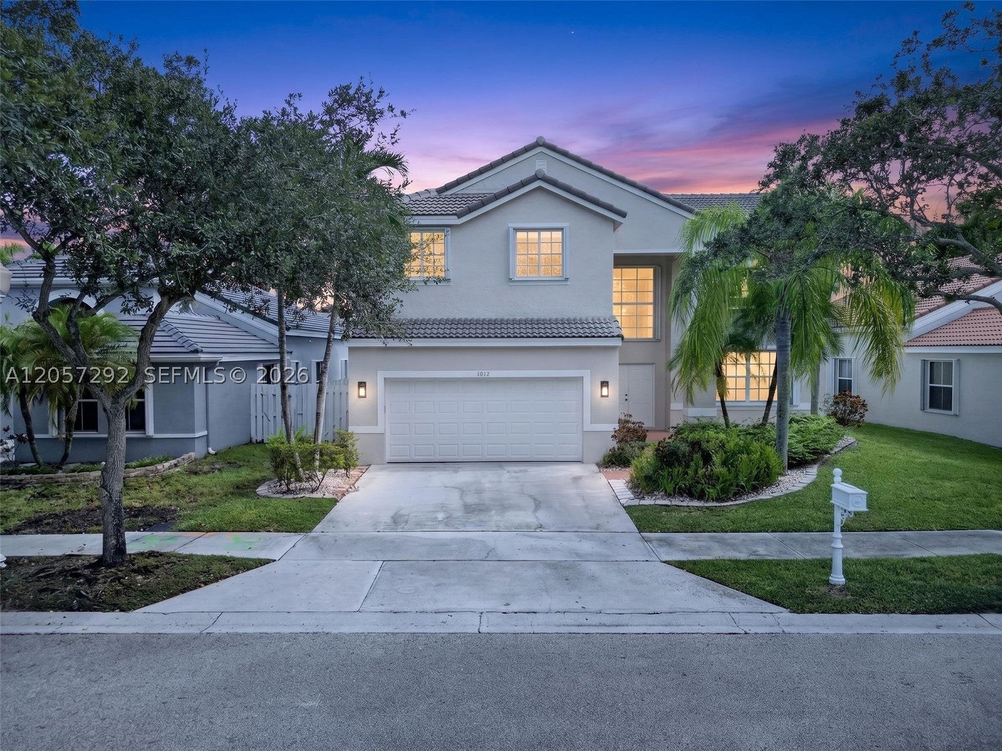
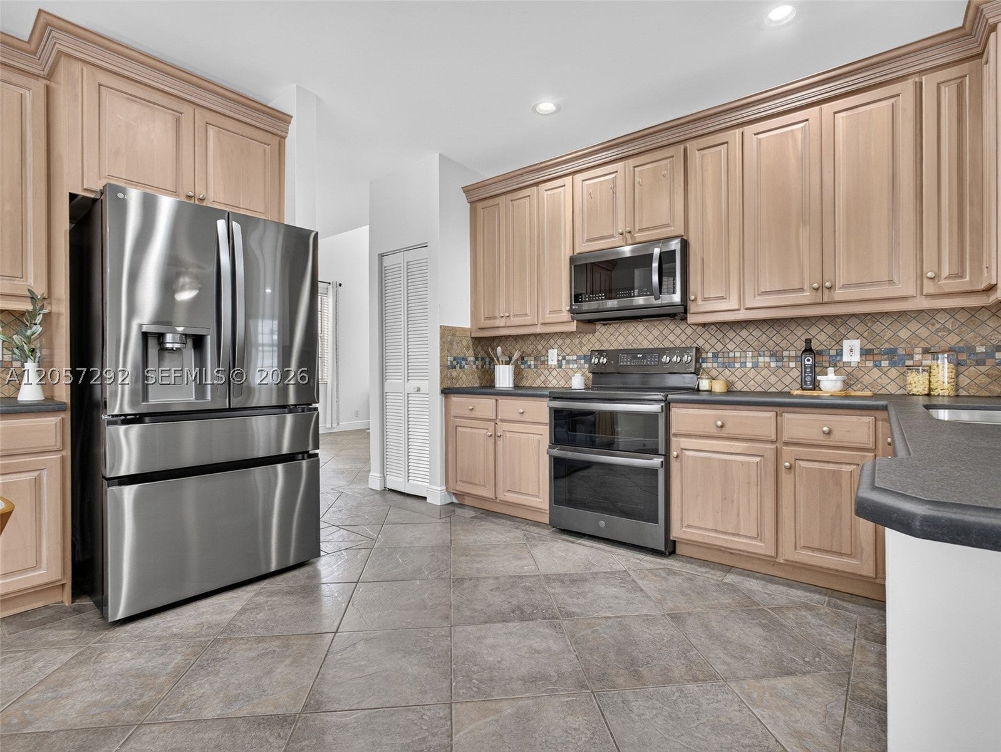
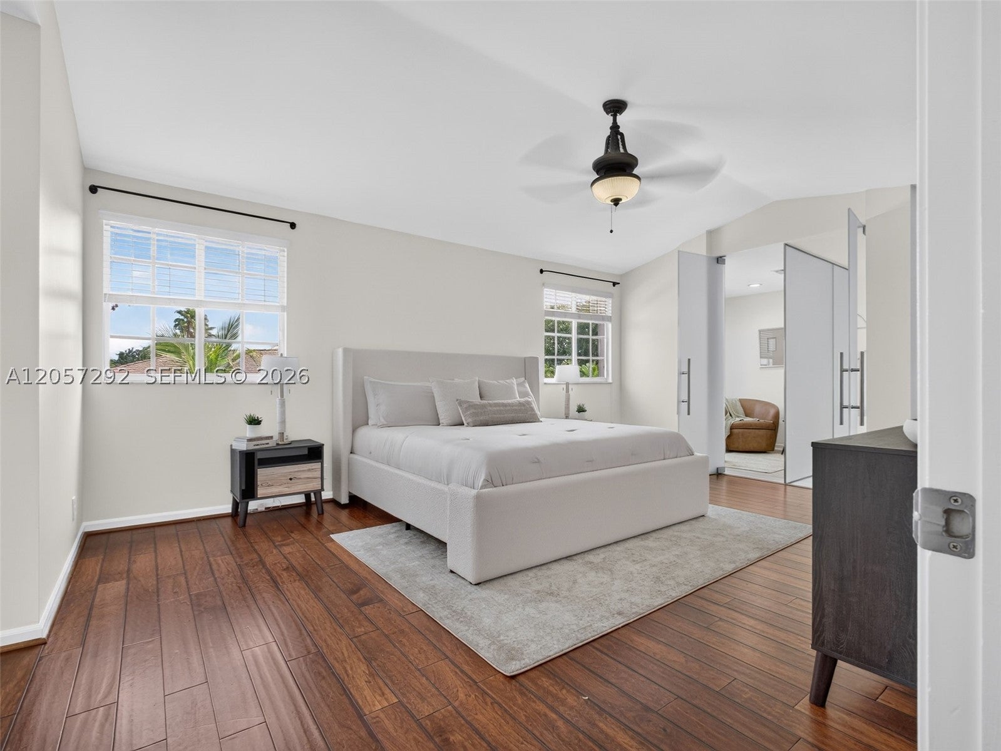
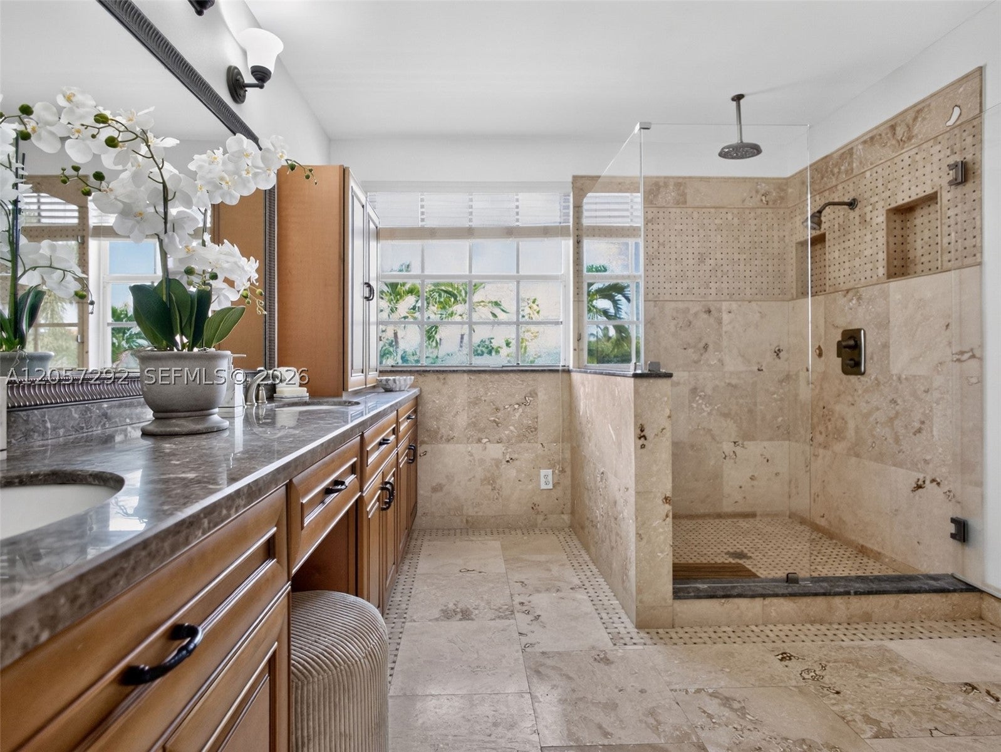
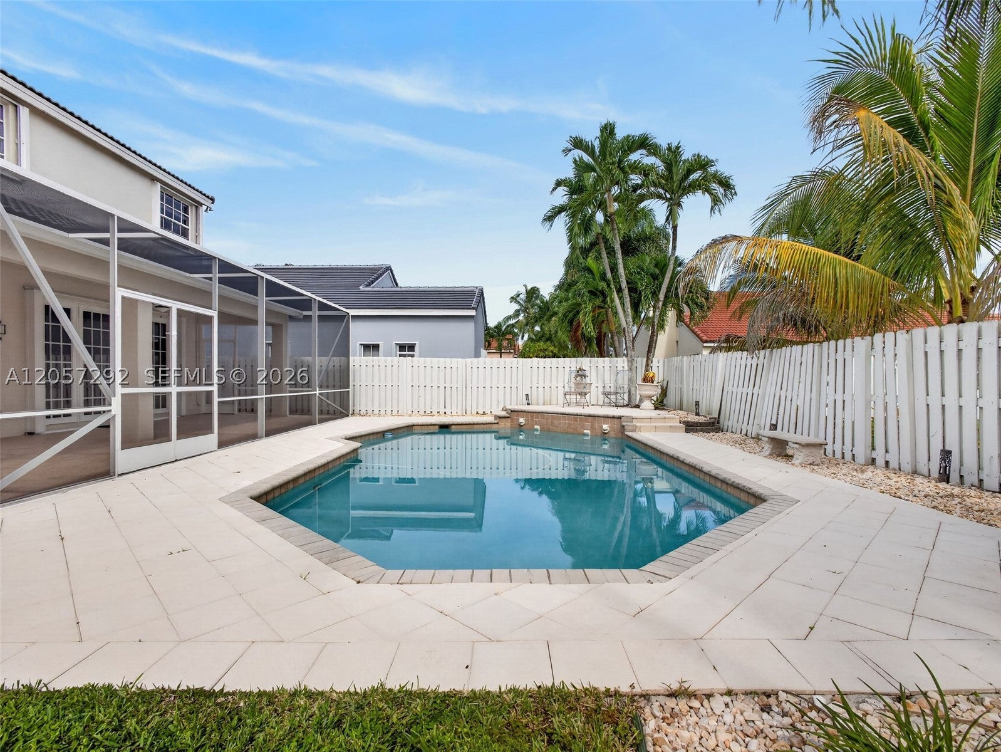
Welcome to life in The Falls, one of Weston's most sought-after guard-gated communities. This beautiful move in ready *New Roof* 4 Bed + Office, 2.5-bath pool home offers the perfect combination of space & an unbeatable location. The moment you walk in you're welcomed by soaring 2 story ceilings in the formal living room that create a bright open feel & flow seamlessly into the dining area & kitchen. Freshly Painted inside & featuring newer appliances, 2022 & 2023 HVACS, 2022 Water Heater, Organized closets & Hardwood Floors- this MOVE IN ready home offers a clean feel with plenty of room for everyday living. Outside you have a private fully fenced backyard with a sparkling pool, screened lanai perfect for enjoying South Florida's year-round sunshine. Living in The Falls means enjoying a true community lifestyle with tree lined streets shaded by majestic oak trees & scenic walking trails. Residents enjoy a community pool, cabana, basketball & volleyball courts & beautifully maintained common areas. Ideally located near the highly acclaimed Eagle Point Elementary School, consistently recognized among Broward County's top-rated schools & zoned for A+ schools. Weston continues to be one of South Florida's most desirable cities, known for its schools, safety, beautiful parks, & outstanding quality of life. Just minutes from I-75, this home offers convenient access to Fort Lauderdale-Hollywood International Airport, world class shopping, dining, parks, and recreational facilities.

Listed by Lorraine Lara

·

License #3380535

·

The Keyes Company

·

6466435821

Listed by Ramona Bautista PA

·

License #3027917

·

The Keyes Company

Last updated September 05, 2026

·

Source: MIAMIRE #A12057292

Listing Facts

  • TypeSingle-family
  • NeighborhoodThe Falls
  • Bedrooms4
  • Bathrooms2.5
  • Days on Prevu57
  • HOA/Maint. Fees$540/quarter
  • Taxes$10,734/year
  • Size2,669 sqft
  • Price per sqft$410

Amenities

  • Dishwasher
  • Private Outdoor Space
  • Washer/Dryer
  • Air Conditioning
  • Parking
  • Swimming Pool

Location

Mortgage Calculator

Listing History

08/30/2026
Price Decreased
$1,094,000
07/21/2026
Listed by The Keyes Company
$1,150,000
  1. 08/30/2026$1,094,000
    Price Decreased
  2. 07/21/2026$1,150,000
    Listed by The Keyes Company

Property Details for 1012 Cedar Falls Dr

Association

Amenities

  • Association Amenities: Maintenance
  • Community Features: Pool, Gated, Street Lights, Sidewalks
  • Pets Allowed: No, Yes

Fees

  • Association Fee: $540.00 Quarterly
  • Association Fee Includes: Security

Exterior

Construction

  • Roof: Bahama, Spanish Tile
  • Stories: 2
  • Window Features: Blinds
  • Year Built: 1996
  • Year Built Details: Effective Year Built
  • Architectural Style: Detached, Two Story
  • Construction Materials: Block
  • Exterior Features: Lighting, Outdoor Shower

Features

  • Direction Faces: South
  • Fencing: Fenced
  • Patio And Porch Features: Porch, Screened
  • Pool Features: Other, Community, Private
  • Pool Private: Yes
  • View: Garden, Pool

Measurements

  • Building Area Total: 3,415
  • Lot Size Area: 6,202
  • Lot Size Square Feet: 6,202
  • Lot Size Units: Square Feet

Financial

Taxes

  • Parcel Number: 503901045710
  • Tax Annual Amount: $10,734.00
  • Tax Year: 2025

Interior

Features

  • Appliances: Dryer, Dishwasher, Electric Range, Disposal, Microwave, Refrigerator, Washer
  • Flooring: Hardwood, Tile, Wood
  • Interior Features: Entrance Foyer, Eat-in Kitchen, Pantry, Vaulted Ceiling(s), Walk-In Closet(s)

Measurements

  • Living Area: 2,669

Rooms

  • Bathrooms Full: 2
  • Bathrooms Half: 1
  • Bathrooms Total Integer: 3
  • Bedrooms Total: 4

Other

Location

  • City Region: Cedar Falls
  • Subdivision Name: SECTOR 3 - PARCELS C D E

Parking

Parking

  • Attached Garage: Yes
  • Covered Spaces: 2
  • Garage Spaces: 2
  • Garage: Yes
  • Parking Features: Attached, Driveway, Garage, Garage Door Opener

Schools

Elementary School

  • Elementary School: Eagle Point

High School

  • High School: Cypress Bay

Middle or Junior School

  • Middle Or Junior School: Tequesta Trace

Utilities

Equipment

  • Cooling: Central Air, Electric
  • Has Cooling: Yes
  • Heating: Central, Electric
  • Has Heating: Yes
  • Sewer: Public Sewer
  • Utilities: Underground Utilities
  • Water Source: Public

Frequently Asked Questions

How many bedrooms and bathrooms does this single-family home have?

There are 4 bedrooms and 2.5 bathrooms in this single-family home at 1012 Cedar Falls Dr.

What schools are nearby to 1012 Cedar Falls Dr?

Nearby schools include the Eagle Point Elementary School, Tequesta Trace Middle School, and Cypress Bay High School.

Does this single-family home have parking?

Yes, there are 2 parking spaces available for 1012 Cedar Falls Dr.

What are the annual taxes for 1012 Cedar Falls Dr?

Annual taxes for this single-family home are estimated at $10,734.

How does 1012 Cedar Falls Dr compare to other single-family homes in Weston?

This single-family home is listed 24% below the average price for single-family homes in Weston and has been on the market for 38 less days than the typical home in this area.

What is the square footage on this single-family home?

According to the MLS, this listing is 2,669 sqft.

1012 Cedar Falls Dr is a 4-bedroom, 2.5-bath single-family home for sale in Weston FL 33327. Listed on Prevu for 57 days at $1,094,000. This includes a recent price decrease of $56,000. This home features 2,669 square feet of living space, located in Weston. The median listing price for single-family homes in this area is $735,000. Nearby schools include Eagle Point Elementary School, Tequesta Trace Middle School, and Cypress Bay High School. The home offers private outdoor space, dishwasher, air conditioning, parking, swimming pool, and washer/dryer. Browse more single-family home listings in Weston.

Based on information from Miami Association of REALTORS and/or other sources. All data, including all measurements and calculations of area, is obtained from various sources and has not been, and will not be, verified by Prevu or the MLS. Information is provided exclusively for consumer's personal, non-commercial use and may not be used for any purpose other than to identify prospective properties consumer may be interested in purchasing.

Full MLS Disclaimers

Rebate estimate is indicative only and based on listing price and estimated buyer's agent commission paid by owner, if applicable. Final rebates are subject to Terms of Use and may vary due to final negotiated transaction terms.