Prevu by reAlpha
BuySellBlogBrowse Listings

1012 Carpenter StreetPhiladelphia, PA 19147

For Sale

$1,195,000

Smart Buyer Rebate $11,950

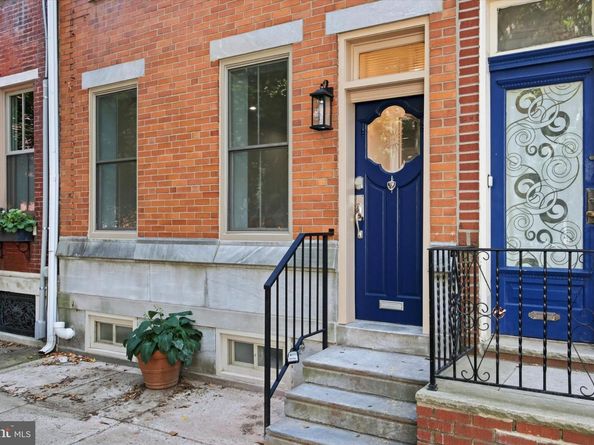
An exceptional offering in the city's most walkable corridor, this fully renovated 4-bedroom (5, including the finished lower level), 3.5-bath residence spans 2,525 square feet of meticulously curated living space, where classic Philadelphia architecture and uncompromising modern craftsmanship converge.
Solid oak herringbone hardwood floors, accented with a custom inlaid border in the living and dining rooms, set an elevated tone from the moment you enter. New Marvin windows bathe the interior in natural light, while upgraded millwork and solid wood interior doors reflect a level of detail rarely found in city living.
The chef-caliber kitchen anchors the main level with a generously scaled island, Taj Mahal Lite quartz countertops, and a 36" Forno pro-style gas range. A KitchenAid French door refrigerator and a full suite of Z Line appliances — dishwasher, built-in microwave, wine refrigerator, and 36" range hood — complete a space as functionally refined. The adjacent dining room is distinguished by a custom accent wall, while the powder room is finished with classic wainscotting.
The second level offers three sun-filled bedrooms, each appointed with custom closet storage, and a dedicated laundry room featuring a Sapphire Blue GE Energy Star smart stackable washer and dryer.
The entire third floor is devoted to a private suite of exceptional scale, crowned by cathedral ceilings and complete with a wet bar and built-in wine refrigerator, plus a dedicated sitting area. The spa-inspired bath features a soaking tub, double vanity, and a rain-head shower, alongside an oversized walk-in closet with custom storage.
The fully finished lower level adds a fifth bedroom/flex room, full bath, and wet bar — offering exceptional flexibility as a guest suite, private retreat, or additional living space.
Further distinguishing this residence: dual-zone Carrier HVAC, a new 60-mil TPO roof backed by a 12-year warranty, and a rooftop deck finished in premium Deck-Rite vinyl — an elevated setting to take in the city skyline. The property was approved for a 10-year tax abatement as well.
A rare offering defined by uncompromising quality throughout. Schedule your private tour today.


Listed by Joseph E Fonash

·

License #RS320515

·

Compass Pennsylvania, LLC

·

2672439415

Last updated October 20, 2026

·

Source: Bright #PAPH2674982

Listing Facts

  • TypeSingle-family
  • NeighborhoodHawthorne
  • Bedrooms5
  • Bathrooms4
  • Days on Prevu32
  • Taxes$7,147/year
  • Size2,525 sqft
  • Price per sqft$473

Amenities

  • Dishwasher

Location

Mortgage Calculator

Listing History

09/29/2026
Listed by Compass Pennsylvania, LLC
$1,195,000
  1. 09/29/2026$1,195,000
    Listed by Compass Pennsylvania, LLC

Property Details for 1012 Carpenter Street

Exterior

Construction

  • New Construction: No
  • Property Condition: Excellent
  • Roof: Other
  • Window Features: Double Hung
  • Year Built: 1920
  • Architectural Style: Traditional
  • Construction Materials: Masonry
  • Exterior Features: Roof Deck, Sidewalks

Features

  • Other Structures: Above Grade, Below Grade
  • Waterfront: No

Measurements

  • Lot Size Acres: 0.03
  • Lot Size Source: Estimated
  • Lot Size Square Feet: 1,306
  • Lot Size Units: Square Feet

Financial

Taxes

  • Tax Annual Amount: $7,147.00
  • Tax Year: 2026

Interior

Features

  • Appliances: Dishwasher, Disposal, Dryer - Front Loading, Energy Efficient Appliances, Exhaust Fan, Microwave, Oven/Range - Gas, Range Hood, Refrigerator, Six Burner Stove, Stainless Steel Appliances, Washer - Front Loading, Water Heater
  • Flooring: Hardwood
  • Interior Features: Bathroom - Soaking Tub, Bathroom - Walk-In Shower, Breakfast Area, Built-Ins, Combination Kitchen/Dining, Dining Area, Kitchen - Gourmet, Kitchen - Island, Kitchen - Table Space, Recessed Lighting, Upgraded Countertops, Walk-in Closet(s), Wood Floors
  • Spa: No

Measurements

  • Living Area: 2,525
  • Living Area Source: Estimated

Rooms

  • Basement: Fully Finished, Heated, Improved, Interior Access, Sump Pump, Windows
  • Has Basement: Yes
  • Bathrooms Full: 3
  • Bathrooms Half: 1
  • Bathrooms Total Integer: 4
  • Bedrooms Total: 5

Other

General

  • Senior Community: No

Location

  • Subdivision Name: BELLA VISTA
  • Tax Lot: 29

Parking

Parking

  • Garage: No

Utilities

Equipment

  • Cooling: Central A/C, Zoned
  • Electric: 200+ Amp Service
  • Heating: Forced Air
  • Has Heating: Yes
  • Sewer: Public Sewer
  • Water Source: Public

Frequently Asked Questions

How many bedrooms and bathrooms does this single-family home have?

There are 5 bedrooms and 4 bathrooms in this single-family home at 1012 Carpenter Street.

What are the annual taxes for 1012 Carpenter Street?

Annual taxes for this single-family home are estimated at $7,147.

How does 1012 Carpenter Street compare to other single-family homes in Hawthorne?

This single-family home is listed 30% above the average price for single-family homes in Hawthorne and has been on the market for 32 less days than the typical home in this area.

What is the square footage on this single-family home?

According to the MLS, this listing is 2,525 sqft.

1012 Carpenter Street is a 5-bedroom, 4-bath single-family home for sale in PHILADELPHIA PA 19147. Available on Prevu for 32 days at $1,195,000. This residence features 2,525 square feet of living space, located in Hawthorne. The median listing price for single-family homes in this area is $859,000. The home offers dishwasher. Browse more single-family home listings in Philadelphia.

The data relating to real estate for sale on this website appears in part through the BRIGHT Internet Data Exchange program, a voluntary cooperative exchange of property listing data between licensed real estate brokerage firms in which participates, and is provided by BRIGHT through a licensing agreement. The information provided by this website is for the personal, non-commercial use of consumers and may not be used for any purpose other than to identify prospective properties consumers may be interested in purchasing. Copyright BRIGHT, All Rights Reserved.

Full MLS Disclaimers

Rebate estimate is indicative only and based on listing price and estimated buyer's agent commission paid by owner, if applicable. Final rebates are subject to Terms of Use and may vary due to final negotiated transaction terms.