

Prevu by reAlpha
BuySellBlogBrowse Listings

1012 10th Street 3Santa Monica, CA 90403

For Sale

$1,250,000

Smart Buyer Rebate $12,500

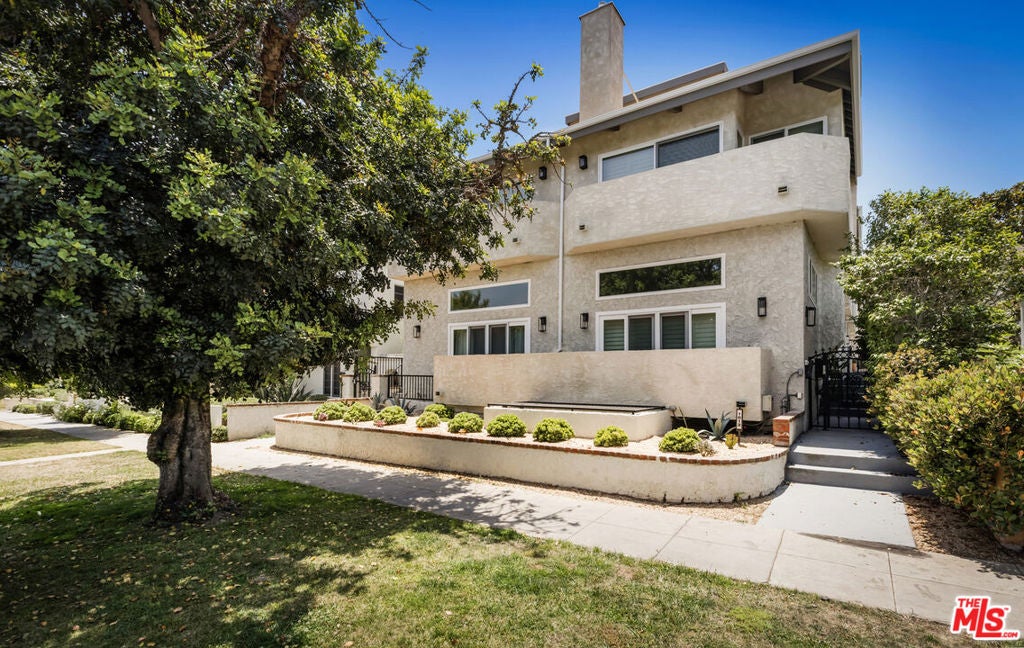
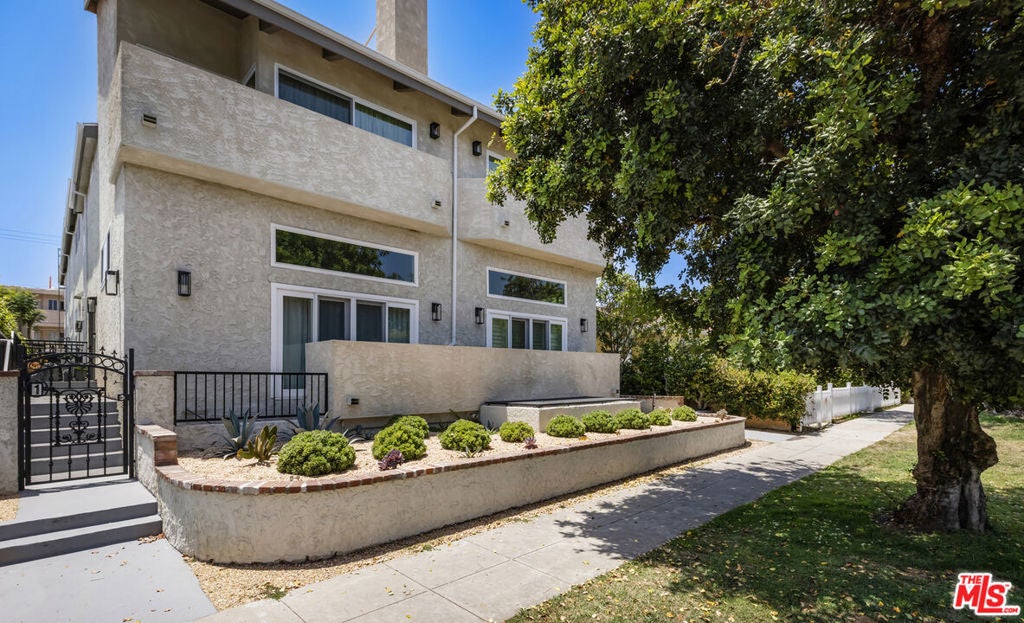
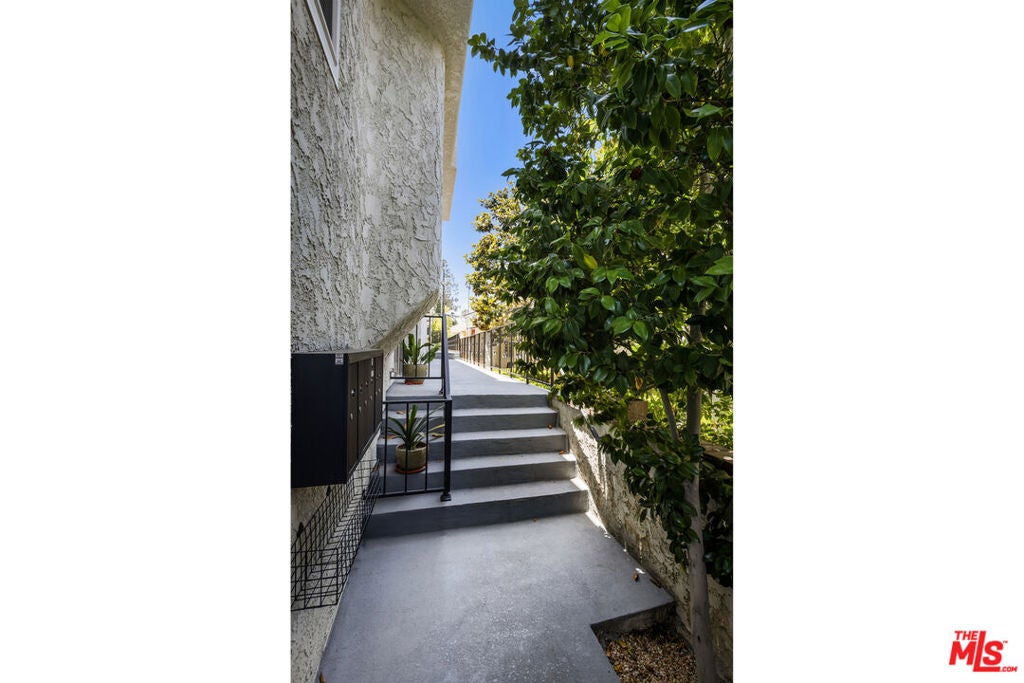
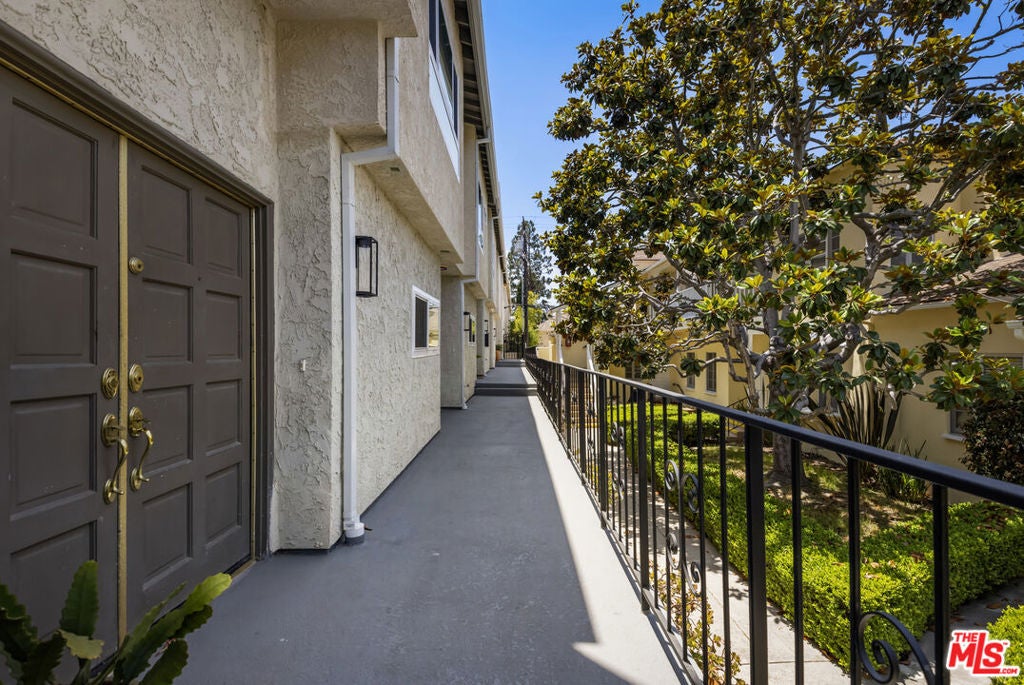
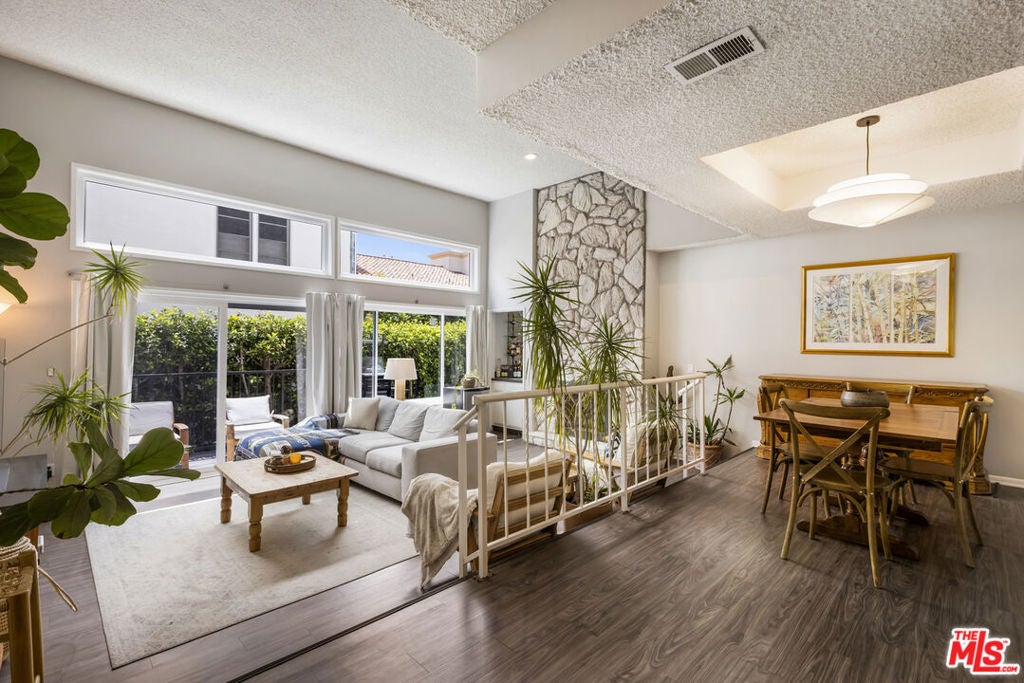
Beautiful and spacious townhouse-style condo in a prime Santa Monica location on 10th Street, just two blocks from both Montana Avenue and Wilshire Boulevard. With over 1,600 square feet of space, this light-filled unit offers the feel and privacy of a home with the convenience of condo living. The main level features an expansive living room with dramatic tall ceilings, fireplace, and a private balcony. The open living and dining areas provide plenty of space for entertaining, while the kitchen includes a side-by-side refrigerator and in-unit washer and dryer. A convenient powder room completes the first floor. Upstairs are two spacious bedrooms. The primary suite is especially impressive, featuring abundant natural light, soaring beamed ceilings, its own fireplace, a walk-in closet, and a large en-suite bathroom with dual sinks and a bathtub. The unit also includes a private attached two-car garage with gated entrance and direct access into the home. Located in a quiet, intimate 6 unit complex just blocks from Montana Avenue and Wilshire Boulevard, the home is just a short distance to some of Santa Monica's top restaurants, cafes, shops, and neighborhood amenities.

Listed by Michael Mortimer

·

License #01883481

·

Westwind Brokerage, Inc.

·

3106634145

Last updated October 10, 2026

·

Source: CRMLS #26992623

Listing Facts

  • TypeCondo
  • NeighborhoodWilshire-Montana
  • Bedrooms2
  • Bathrooms2.5
  • Days on Prevu33
  • HOA/Maint. Fees$500/month
  • Size1,614 sqft
  • Price per sqft$774

Amenities

  • Dishwasher
  • Washer/Dryer
  • Pets Allowed
  • Parking

Location

Mortgage Calculator

Listing History

09/28/2026
Listed by Westwind Brokerage, Inc.
$1,250,000
  1. 09/28/2026$1,250,000
    Listed by Westwind Brokerage, Inc.

Property Details for 1012 10th Street 3

Association

Amenities

  • Community Features: Gated
  • Pets Allowed: Yes

Fees

  • Association Fee: $500.00 Monthly

Exterior

Construction

  • Number Of Units Total: 6
  • Property Attached: Yes
  • Stories Total: 3
  • Year Built: 1974
  • Architectural Style: Traditional
  • Common Walls: 1 Common Wall
  • Entry Level: 3

Measurements

  • Building Area Total: 1,614
  • Lot Size Acres: 0.17
  • Lot Size Area: 7,508
  • Lot Size Square Feet: 7,508
  • Lot Size Units: Square Feet

Financial

Taxes

  • Parcel Number: 4281029028

Interior

Features

  • Appliances: Dishwasher, Refrigerator, Dryer, Washer
  • Fireplace Features: Living Room
  • Fireplace: Yes
  • Flooring: Carpet, Tile
  • Interior Features: Walk-In Closet(s)

Measurements

  • Living Area: 1,614

Rooms

  • Bathrooms Full: 2
  • Bathrooms Half: 1
  • Bathrooms Total Integer: 3
  • Bedrooms Total: 2

Parking

Parking

  • Garage Spaces: 2
  • Garage: Yes
  • Parking Features: Garage
  • Parking Total: 2

Utilities

Equipment

  • Heating: Central
  • Has Heating: Yes
  • Laundry Features: In Kitchen

Frequently Asked Questions

How many bedrooms and bathrooms does this condo have?

There are 2 bedrooms and 2.5 bathrooms in this condo at 1012 10th Street 3.

Does this condo have parking?

Yes, there are 2 parking spaces available for 1012 10th Street 3.

Are pets allowed at 1012 10th Street?

Yes, 1012 10th Street allows pets.

How does 1012 10th Street 3 compare to other condos in Wilshire-Montana?

This condo is listed 20% below the average price for condos in Wilshire-Montana and has been on the market for 101 less days than the typical home in this area.

What is the square footage on this condo?

According to the MLS, this listing is 1,614 sqft.

1012 10th Street 3 is a 2-bedroom, 2.5-bath condo for sale in Santa Monica CA 90403. Available on Prevu for 33 days at $1,250,000. This home features 1,614 square feet of living space, located in Wilshire-Montana. The median listing price for condos in this area is $1,425,000. The home offers dishwasher, pets allowed, parking, and washer/dryer. Explore more condo listings in Santa Monica.

Based on information from California Regional Multiple Listing Service, Inc. and/or other sources. All data, including all measurements and calculations of area, is obtained from various sources and has not been, and will not be, verified by Prevu or the MLS. Information is provided exclusively for consumer's personal, non-commercial use and may not be used for any purpose other than to identify prospective properties consumer may be interested in purchasing.

Full MLS Disclaimers

Rebate estimate is indicative only and based on listing price and estimated buyer's agent commission paid by owner, if applicable. Final rebates are subject to Terms of Use and may vary due to final negotiated transaction terms.