Prevu by reAlpha
BuySellBlogBrowse Listings

10118 New London DrivePotomac, MD 20854

For Sale

$1,750,000

Smart Buyer Rebate $17,500

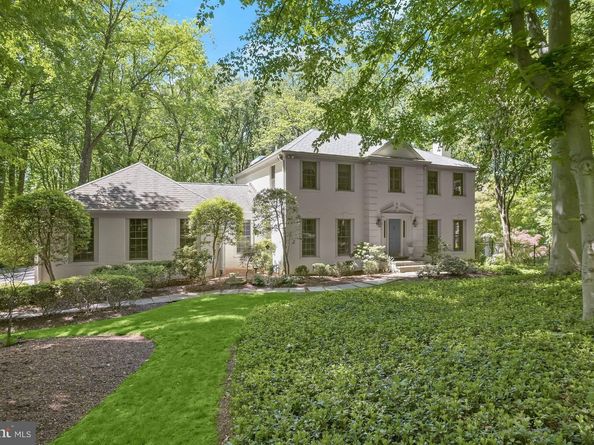
Nestled at the end of a private drive on a park-like 2.44 acre lot, 10118 New London Drive offers a serene escape in the Mazza Woods neighborhood. Built in 1983, the residence spans 3 levels and 4,850 square feet of living space, including 5 Bedrooms, 5 Full Baths,1 Half Bath, Main and Upper Level crown molding and Main Level hardwood floors and recessed lighting.

Upon entering, the inviting Foyer with marble floors greets residents and guests alike, flanked by the gracious Living and Dining Rooms. The Living Room boasts a wood burning fireplace with a raised brick hearth while the elegant Dining Room includes chair rail molding and an updated chandelier. The Family Room with breathtaking views of the rear acreage is a wonderful gathering space, showcasing a handsome stone fireplace and a Rear Gallery offering a wet bar. The Library showcases custom paneled washed oak walls and custom bookshelves, highlighted by a window seat; find focus in this room designed for productivity. The Island Kitchen will impress any at home chef, boasting granite counters, breakfast bar seating, a built-in china cabinet and bookcase, a filtered water dispenser, a pantry cabinet, a skylight, under cabinet lighting and a French door to the Rear Deck. Watch the seasons change and enjoy breakfast with loved ones in the beautiful Breakfast Room, including an iron chandelier and a wall of windows overlooking the Rear Yard. The Sunroom/Bedroom Suite off the Kitchen offers a curved wall of windows, a French door to the Rear Deck, a built-in desk, cabinetry and bookshelves, a ceiling fan, a closet and an ensuite Full Bath with tile flooring and a stall shower. The Main Level is complete with a Powder Room and a Laundry/Mudroom off the garage, including a washer and dryer, a utility sink and cabinetry.

Ascending the newly carpeted stairs to the Upper Level, the Primary Bedroom showcases a walk-in closet, a linen closet and an ensuite bath. The spa-like, Primary Bath includes a double door entry, a heated floor, 2 skylights, a soaking tub, a tiled steam shower with a rain showerhead and handheld showerhead, a dual vanity and interior shutters. This level offers 3 additional bedrooms, one with an en-suite bath. This level is complete with a linen closet and a Hall Bath, boasting tile flooring, a vanity, interior shutters, and a tub shower with tiled surround.

Descending to the Lower Level, the Recreation Room includes storage closets and a walk-in closet; perfect for storing games or fitness equipment. The Lower Level is complete with a Den/Guest Room with a walk-in closet, a linen closet, a Full Bath with LVP flooring and a tub shower, and a large Storage/Utility Room.

The full fenced professionally landscaped rear of the property is exceptionally stunning! Specimen plantings flower throughout the seasons with a breathtaking in-ground pool as a focal point for enjoying outdoor activities – entertain with ease in this gorgeous and serene setting.

In close proximity to River Falls Community Center and Great Falls National Park, as well as nearby Potomac Village shopping, restaurants, and commuter routes, 10118 New London Drive offers beautiful nature scenery in addition to residential bliss.


Listed by Margaret N Percesepe

·

License #589653

·

Washington Fine Properties, LLC

·

2404418434

Last updated September 15, 2026

·

Source: BrightMLS #MDMC2255220

Listing Facts

  • TypeSingle-family
  • NeighborhoodPotomac
  • Bedrooms5
  • Bathrooms6
  • Days on Prevu6
  • Taxes$15,587/year
  • Size4,500 sqft
  • Price per sqft$389

Amenities

  • Dishwasher
  • Washer/Dryer
  • Parking

Location

Mortgage Calculator

Listing History

09/15/2026
Listed by Washington Fine Properties, LLC
$1,750,000
  1. 09/15/2026$1,750,000
    Listed by Washington Fine Properties, LLC

Property Details for 10118 New London Drive

Exterior

Construction

  • New Construction: No
  • Roof: Asphalt, Shingle
  • Year Built: 1983
  • Architectural Style: Colonial
  • Construction Materials: Brick

Features

  • Fencing: Wrought Iron
  • Other Structures: Above Grade, Below Grade
  • Patio And Porch Features: Deck(s), Terrace
  • Pool Features: Heated, In Ground
  • Waterfront: No

Measurements

  • Lot Size Acres: 2.44
  • Lot Size Source: Assessor
  • Lot Size Square Feet: 106,286
  • Lot Size Units: Square Feet

Financial

Taxes

  • Tax Annual Amount: $15,587.00
  • Tax Year: 2026

Interior

Features

  • Appliances: Cooktop, Oven - Wall, Microwave, Refrigerator, Icemaker, Dishwasher, Disposal, Washer, Dryer, Humidifier
  • Fireplace Features: Stone, Wood
  • Fireplace: Yes
  • Fireplaces Total: 2
  • Flooring: Luxury Vinyl Plank, Marble, Hardwood
  • Interior Features: Ceiling Fan(s), Window Treatments, Attic, Bathroom - Stall Shower, Bathroom - Tub Shower, Bathroom - Soaking Tub, Breakfast Area, Built-Ins, Crown Moldings, Dining Area, Entry Level Bedroom, Kitchen - Island, Recessed Lighting, Skylight(s), Walk-in Closet(s), Wet/Dry Bar, Wood Floors

Measurements

  • Living Area: 4,500
  • Living Area Source: Estimated

Rooms

  • Basement: Connecting Stairway
  • Has Basement: Yes
  • Bathrooms Full: 5
  • Bathrooms Half: 1
  • Bathrooms Total Integer: 6
  • Bedrooms Total: 5
  • Main Level Bedrooms: 1

Other

General

  • Senior Community: No

Location

  • Subdivision Name: MAZZA WOODS
  • Tax Lot: 6

Parking

Parking

  • Garage Spaces: 2
  • Garage: Yes

Schools

Elementary School

  • Elementary School: CARDEROCK SPRINGS

High School

  • High School: WALT WHITMAN

Middle or Junior School

  • Middle Or Junior School: THOMAS W. PYLE

Utilities

Equipment

  • Cooling: Heat Pump(s), Central A/C
  • Heating: Heat Pump(s), Forced Air
  • Has Heating: Yes
  • Sewer: Septic = # of BR
  • Water Source: Public

Frequently Asked Questions

How many bedrooms and bathrooms does this single-family home have?

There are 5 bedrooms and 6 bathrooms in this single-family home at 10118 New London Drive.

What schools are nearby to 10118 New London Drive?

Nearby schools include the CARDEROCK SPRINGS Elementary School, THOMAS W. PYLE Middle School, and WALT WHITMAN High School.

Does this single-family home have parking?

Yes, there are 2 parking spaces available for 10118 New London Drive.

What are the annual taxes for 10118 New London Drive?

Annual taxes for this single-family home are estimated at $15,587.

How does 10118 New London Drive compare to other single-family homes in Potomac?

This single-family home is listed 29% below the average price for single-family homes in Potomac and has been on the market for 68 less days than the typical home in this area.

What is the square footage on this single-family home?

According to the MLS, this listing is 4,500 sqft.

10118 New London Drive is a 5-bedroom, 6-bath single-family home for sale in POTOMAC MD 20854. Available on Prevu for 0 days at $1,750,000. This property features 4,500 square feet of living space, located in Potomac. The median listing price for single-family homes in this area is $1,550,000. Nearby schools include CARDEROCK SPRINGS Elementary School, THOMAS W. PYLE Middle School, and WALT WHITMAN High School. Property amenities include dishwasher, parking, and washer. Browse more single-family home listings in Montgomery County.

The data relating to real estate for sale on this website appears in part through the BRIGHT Internet Data Exchange program, a voluntary cooperative exchange of property listing data between licensed real estate brokerage firms in which participates, and is provided by BRIGHT through a licensing agreement. The information provided by this website is for the personal, non-commercial use of consumers and may not be used for any purpose other than to identify prospective properties consumers may be interested in purchasing. Copyright BRIGHT, All Rights Reserved.

Full MLS Disclaimers

Rebate estimate is indicative only and based on listing price and estimated buyer's agent commission paid by owner, if applicable. Final rebates are subject to Terms of Use and may vary due to final negotiated transaction terms.