

Prevu by reAlpha
BuySellBlogBrowse Listings

10111 Akenside DrBoca Raton, FL 33428

For Sale

$572,000

Smart Buyer Rebate $5,720

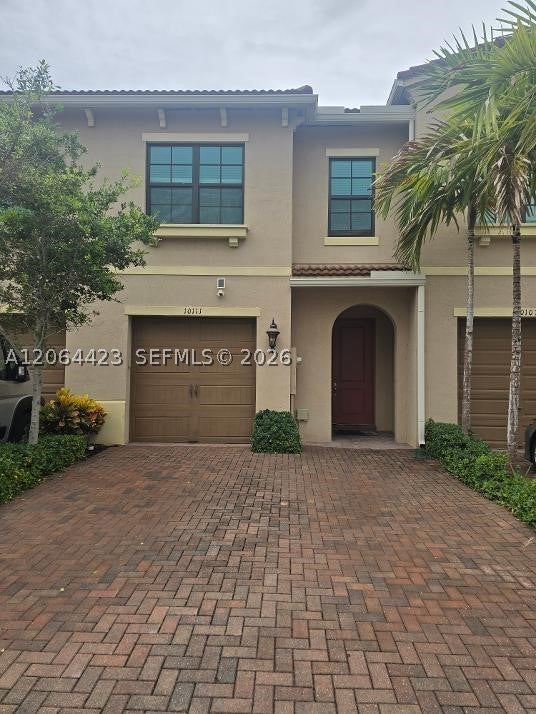
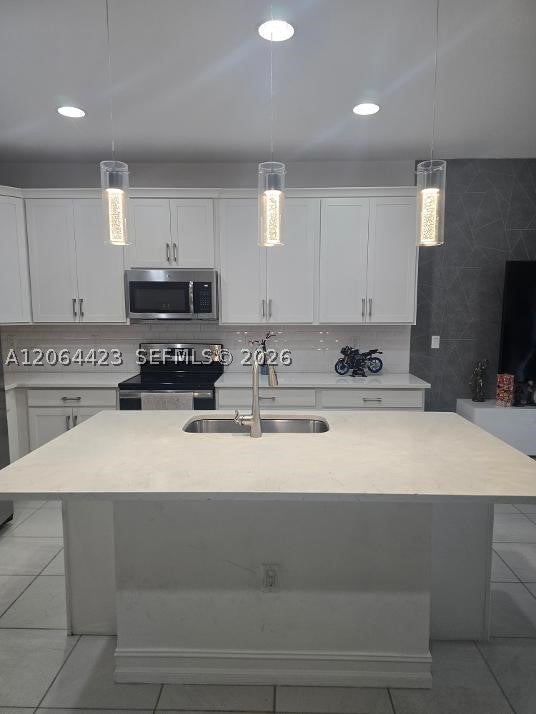
BEAUTIFUL 3/2.5 TOWNHOME WITH ONE GARAGE IN A DESIRABLE COMMUNITY IN BOCA RATON. THIS PROPERTY IS SURROUNDED BY A NICE GOLF COURSE AND A RESORT-STYLE CLUBHOUSE. A+ SCHOOLS IN BOCA RATON AND MANY SHOPS AND RESTAURANTS IN THE AREA.

Listed by Maria Moncada

·

License #0660390

·

Lifestyle International Realty

·

3053428164

Last updated August 31, 2026

·

Source: MIAMIRE #A12064423

Listing Facts

  • TypeSingle-family
  • NeighborhoodSandalfoot Cove
  • Bedrooms3
  • Bathrooms2.5
  • Days on Prevu47
  • HOA/Maint. Fees$390/month
  • Taxes$5,205/year
  • Size1,728 sqft
  • Price per sqft$331

Amenities

  • Dishwasher
  • Private Outdoor Space
  • Washer/Dryer
  • Pets Allowed
  • Air Conditioning
  • Parking
  • Swimming Pool

Location

Mortgage Calculator

Listing History

07/30/2026
Listed by Lifestyle International Realty
$572,000
  1. 07/30/2026$572,000
    Listed by Lifestyle International Realty

Property Details for 10111 Akenside Dr

Association

Amenities

  • Community Features: Other
  • Pets Allowed: Cats OK, Dogs OK, Yes

Fees

  • Association Fee: $390.00 Monthly

Exterior

Construction

  • Roof: Other
  • Stories: 2
  • Year Built: 2019
  • Year Built Details: Resale
  • Architectural Style: Two Story
  • Construction Materials: Block
  • Exterior Features: Barbecue

Features

  • Direction Faces: North
  • Patio And Porch Features: Porch
  • View: Lake

Measurements

  • Building Area Total: 2,008
  • Lot Size Area: 2,021
  • Lot Size Square Feet: 2,021
  • Lot Size Units: Square Feet

Financial

Taxes

  • Parcel Number: 00424730400001160
  • Tax Annual Amount: $5,205.00
  • Tax Year: 2025

Interior

Features

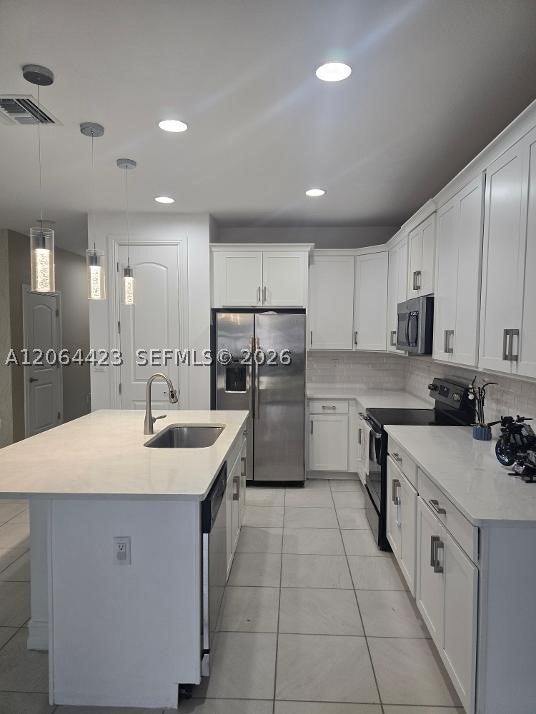
  • Appliances: Dryer, Dishwasher, Electric Range, Electric Water Heater, Microwave, Refrigerator, Washer
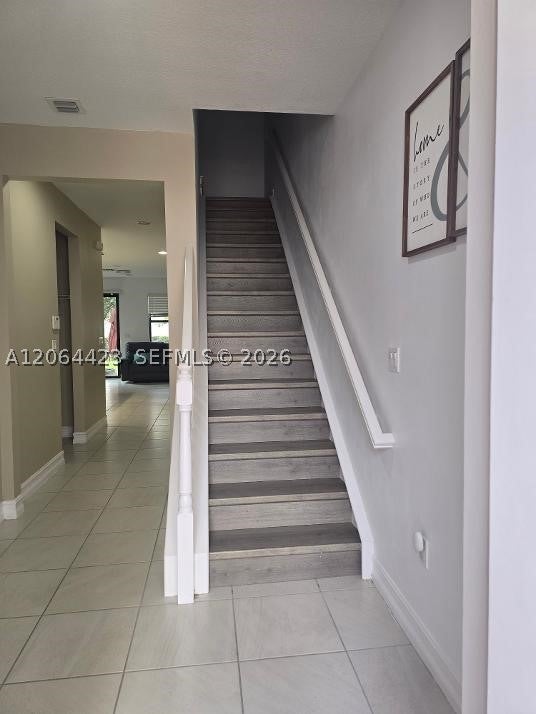
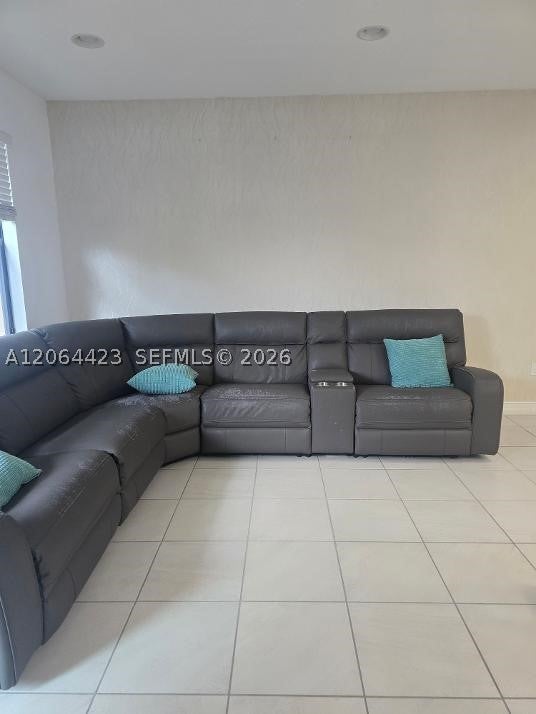
  • Flooring: Ceramic Tile, Laminate

Measurements

  • Living Area: 1,728

Rooms

  • Bathrooms Full: 2
  • Bathrooms Half: 1
  • Bathrooms Total Integer: 3
  • Bedrooms Total: 3

Other

Location

  • Subdivision Name: BOCA DUNES PUD

Parking

Parking

  • Covered Spaces: 1
  • Garage Spaces: 1
  • Garage: Yes
  • Parking Features: Driveway, Guest, Garage Door Opener

Utilities

Equipment

  • Cooling: Central Air
  • Has Cooling: Yes
  • Heating: Central
  • Has Heating: Yes
  • Sewer: Public Sewer
  • Water Source: Public

Frequently Asked Questions

How many bedrooms and bathrooms does this single-family home have?

There are 3 bedrooms and 2.5 bathrooms in this single-family home at 10111 Akenside Dr.

Does this single-family home have parking?

Yes, there is 1 parking space available for 10111 Akenside Dr.

What are the annual taxes for 10111 Akenside Dr?

Annual taxes for this single-family home are estimated at $5,205.

How does 10111 Akenside Dr compare to other single-family homes in Sandalfoot Cove?

This single-family home is listed 13% above the average price for single-family homes in Sandalfoot Cove and has been on the market for 67 less days than the typical home in this area.

What is the square footage on this single-family home?

According to the MLS, this listing is 1,728 sqft.

10111 Akenside Dr is a 3-bedroom, 2.5-bath single-family home for sale in Boca Raton FL 33428. Available on Prevu for 47 days at $572,000. This residence features 1,728 square feet of living space, located in Sandalfoot Cove. The median listing price for single-family homes in this area is $267,000. Additional amenities include private outdoor space, dishwasher, pets allowed, air conditioning, parking, swimming pool, and washer/dryer. Explore more single-family home listings in Palm Beach County.

Based on information from Miami Association of REALTORS and/or other sources. All data, including all measurements and calculations of area, is obtained from various sources and has not been, and will not be, verified by Prevu or the MLS. Information is provided exclusively for consumer's personal, non-commercial use and may not be used for any purpose other than to identify prospective properties consumer may be interested in purchasing.

Full MLS Disclaimers

Rebate estimate is indicative only and based on listing price and estimated buyer's agent commission paid by owner, if applicable. Final rebates are subject to Terms of Use and may vary due to final negotiated transaction terms.