

Prevu by reAlpha
BuySellBlogBrowse Listings

1011 E Phil Ellena StreetPhiladelphia, PA 19150

For Sale

$389,900

Smart Buyer Rebate $3,899

Welcome to 1011 E. Phil Ellena Street — where timeless character meets modern comfort in the heart of East Mount Airy.

Step inside and experience a home designed to feel both stylish and inviting. East Mount Airy is known for its welcoming, neighborly spirit, and this beautifully updated home offers the perfect opportunity to become part of a community that feels like home.

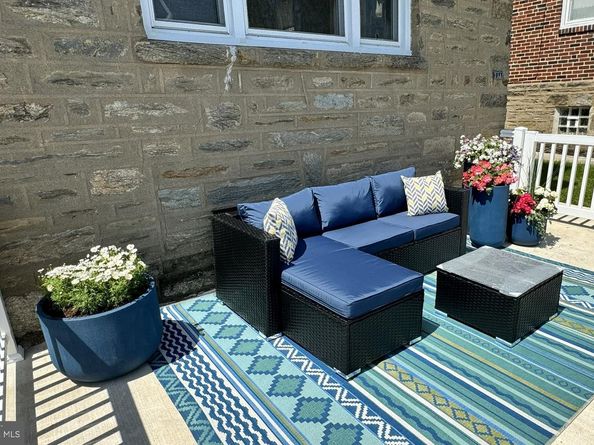
As you approach, a charming fenced-in patio welcomes you — the perfect spot to enjoy your morning coffee, relax with a good book, or unwind at the end of the day.

Inside, the open-concept main level immediately captures your attention with beautiful hardwood floors, a striking coffered ceiling, recessed lighting, and a thoughtfully designed accent wall that adds warmth and character. The heart of the home is the bright and airy kitchen, where even the non-cook may be inspired to explore their inner chef. Featuring quartz countertops, white shaker-style cabinetry, a French-door refrigerator, gas range, dishwasher, pot filler, and elegant gold hardware, the kitchen blends functionality with timeless style. Modern lighting, a wall-mounted range hood, and coffered ceilings complete this inviting space.

A beautifully crafted staircase leads to the upper level, where you'll find three comfortable bedrooms and an updated hall bathroom. The hall bath combines style and function with sophisticated gold accents, a skylight that fills the space with natural light, and a spacious shower.

The primary bedroom, positioned at the front of the home, offers plenty of space and natural light. A versatile nook provides the perfect opportunity for a home office, TV area, cozy reading corner, or whatever best suits your lifestyle. A private en-suite bathroom adds an extra touch of comfort and convenience.

The finished basement provides even more room to enjoy, featuring a built-in bar that's ready for casual gatherings and entertaining, along with a convenient half bath. A separate, spacious utility room offers additional functionality and storage and includes a washer and dryer, which are included with the sale. An exterior entry/exit door provides easy access to the rear parking area and attached garage.

And for added peace of mind, the home features a newer HVAC system, water heater, and roof.

Home is equipped to set up as an Apple Smart home, features Ecobee smart room sensors to conserve energy usage to the times that fit your needs and is ready for your electric car charger connection.

Warm, welcoming, and thoughtfully updated, 1011 E. Phil Ellena offers a wonderful balance of modern style, everyday comfort, and timeless charm. Come see for yourself why this could be the place you've been waiting to call home.

Seller Assist is available. Schedule your appointment today!

Listed by Valarie Fareira

·

License #RS228011L

·

Realty Mark Associates

·

2157835858

Last updated October 16, 2026

·

Source: Bright #PAPH2655160

Listing Facts

  • TypeSingle-family
  • NeighborhoodWest Oak Lane
  • Bedrooms3
  • Bathrooms3
  • Days on Prevu76
  • Taxes$4,899/year
  • Size2,324 sqft
  • Price per sqft$168

Amenities

  • Parking

Location

Mortgage Calculator

Listing History

10/16/2026
Price Decreased
$389,900
08/16/2026
Price Decreased
$397,900
08/16/2026
Listed by Realty Mark Associates
$400,000
  1. 10/16/2026$389,900
    Price Decreased
  2. 08/16/2026$397,900
    Price Decreased
  3. 08/16/2026$400,000
    Listed by Realty Mark Associates

Property Details for 1011 E Phil Ellena Street

Association

Amenities

  • Pets Allowed: No Pet Restrictions

Exterior

Construction

  • New Construction: No
  • Property Condition: Very Good
  • Year Built: 1950
  • Architectural Style: Traditional
  • Construction Materials: Masonry
  • Exterior Features: Sidewalks, Street Lights

Features

  • Other Structures: Above Grade, Below Grade
  • Patio And Porch Features: Patio(s)
  • Waterfront: No

Measurements

  • Lot Size Acres: 0.07
  • Lot Size Dimensions: 24
  • Lot Size Source: Estimated
  • Lot Size Square Feet: 3,051
  • Lot Size Units: Square Feet

Financial

Taxes

  • Tax Annual Amount: $4,899.00
  • Tax Year: 2026

Interior

Features

  • Fireplace: No
  • Spa: No

Measurements

  • Living Area: 2,324
  • Living Area Source: Assessor

Rooms

  • Basement: Full
  • Has Basement: Yes
  • Bathrooms Full: 2
  • Bathrooms Half: 1
  • Bathrooms Total Integer: 3
  • Bedrooms Total: 3
  • Main Level Bedrooms: 3

Other

General

  • Senior Community: No

Location

  • Subdivision Name: MT AIRY (EAST)
  • Tax Lot: 285

Parking

Parking

  • Garage Spaces: 1
  • Garage: Yes

Utilities

Equipment

  • Cooling: Central A/C
  • Heating: 90% Forced Air
  • Has Heating: Yes
  • Sewer: Public Sewer
  • Water Source: Public

Frequently Asked Questions

How many bedrooms and bathrooms does this single-family home have?

There are 3 bedrooms and 3 bathrooms in this single-family home at 1011 E Phil Ellena Street.

Does this single-family home have parking?

Yes, there is 1 parking space available for 1011 E Phil Ellena Street.

What are the annual taxes for 1011 E Phil Ellena Street?

Annual taxes for this single-family home are estimated at $4,899.

How does 1011 E Phil Ellena Street compare to other single-family homes in West Oak Lane?

This single-family home is listed 40% above the average price for single-family homes in West Oak Lane and has been on the market for 6 less days than the typical home in this area.

What is the square footage on this single-family home?

According to the MLS, this listing is 2,324 sqft.

1011 E Phil Ellena Street is a 3-bedroom, 3-bath single-family home for sale in PHILADELPHIA PA 19150. Available on Prevu for 76 days at $389,900. This includes a recent price decrease of $8,000. This residence features 2,324 square feet of living space, located in West Oak Lane. The median listing price for single-family homes in this area is $289,900. The home offers parking. Browse more single-family home listings in Philadelphia.

The data relating to real estate for sale on this website appears in part through the BRIGHT Internet Data Exchange program, a voluntary cooperative exchange of property listing data between licensed real estate brokerage firms in which participates, and is provided by BRIGHT through a licensing agreement. The information provided by this website is for the personal, non-commercial use of consumers and may not be used for any purpose other than to identify prospective properties consumers may be interested in purchasing. Copyright BRIGHT, All Rights Reserved.

Full MLS Disclaimers

Rebate estimate is indicative only and based on listing price and estimated buyer's agent commission paid by owner, if applicable. Final rebates are subject to Terms of Use and may vary due to final negotiated transaction terms.