

Prevu by reAlpha
BuySellBlogBrowse Listings

1011 E 45th STAustin, TX 78751

For Sale

$550,000

Smart Buyer Rebate $5,500

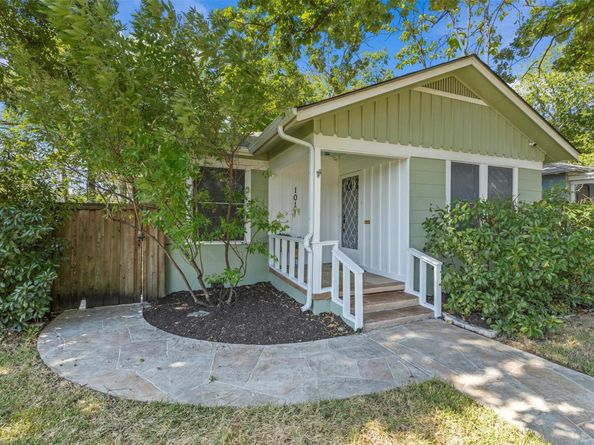
Classic 1950s bungalow in the heart of North Hyde Park, thoughtfully cared for and updated with numerous important improvements while retaining the character that makes vintage Austin homes so special. This 3-bedroom, 1-bath home features original oak hardwood floors throughout the living room, hallways and bedrooms, an open living, dining and kitchen arrangement, and three generously sized bedrooms with ample closet space. The full-size bathroom has been remodeled in keeping with the home's era, featuring vintage-style hexagon tile flooring and a refinished vanity with marble countertop. Original wood windows remain throughout, with some still operable, adding to the home's authentic charm. Behind the classic finishes, several major systems have been meaningfully upgraded: HVAC replaced in 2020, garage doors replaced in 2022, water heater replaced in 2024, new roof and gutters installed in 2024, and plumbing beneath the home converted from cast iron to PVC in 2025. The backyard includes a cowboy pool, offering a fun addition to the outdoor space. A rare opportunity to own a well-maintained vintage bungalow in highly desirable Central Austin with its original character intact and many of the home's major systems already addressed.

Listed by Kristen Williams

·

License #561939

·

Keller Williams Realty

·

(512) 699-2984

Last updated September 13, 2026

·

Source: ACTRIS #4377683

Listing Facts

  • TypeSingle-family
  • NeighborhoodHancock
  • Bedrooms3
  • Bathrooms1
  • Days on Prevu6
  • Taxes$11,366.12/year
  • Size1,206 sqft
  • Price per sqft$456

Amenities

  • Dishwasher
  • Private Outdoor Space
  • Air Conditioning
  • Parking
  • Swimming Pool

Location

Mortgage Calculator

Listing History

09/09/2026
Listed by Keller Williams Realty
$550,000
  1. 09/09/2026$550,000
    Listed by Keller Williams Realty

Property Details for 1011 E 45th ST

Association

Amenities

  • Community Features: Curbs, Sidewalks

Exterior

Construction

  • Property Condition: Resale
  • Roof: Composition
  • Window Features: Blinds, Wood Frames
  • Year Built: 1948
  • Construction Materials: Hardi Plank Type
  • Exterior Features: Exterior Steps

Features

  • Direction Faces: North
  • Fencing: Fenced, Full, Wood
  • Other Structures: Garage(s)
  • Patio And Porch Features: Covered, Deck, Rear Porch

Measurements

  • Lot Features: Corner Lot, Sprinkler - Automatic, Sprinkler - In-ground, Trees-Large (Over 40 Ft), Trees-Moderate, Trees-Small (Under 20 Ft)
  • Lot Size Acres: 0.16
  • Lot Size Area: 0
  • Lot Size Square Feet: 7,030

Financial

Taxes

  • Parcel Number: 02180904070000
  • Tax Annual Amount: $11,366.12
  • Tax Assessed Value: $507,896.00
  • Tax Year: 2026

Interior

Features

  • Appliances: Dishwasher, Freezer, Gas Range, Microwave, Refrigerator
  • Flooring: Tile, Wood
  • Interior Features: Ceiling Fan(s), Crown Molding, No Interior Steps, Pantry, Primary Bedroom On Main, Recessed Lighting, Washer Hookup

Measurements

  • Living Area: 1,206
  • Living Area Source: Public Records

Rooms

  • Bathrooms Full: 1
  • Bathrooms Total Integer: 1
  • Bedrooms Total: 3
  • Main Level Bedrooms: 3

Other

Location

  • Subdivision Name: Hancock - North Hyde Park - Braswell
  • Tax Lot: 1

Parking

Parking

  • Covered Spaces: 2
  • Garage Spaces: 2
  • Garage: Yes
  • Parking Features: Detached, Door-Multi, Driveway, Garage, Garage Faces Side
  • Parking Total: 4

Schools

Elementary School

  • Elementary School: Lee
  • Elementary School District: Austin ISD

High School

  • High School: Mc Callum
  • High School District: Austin ISD

Middle or Junior School

  • Middle Or Junior School: Kealing
  • Middle Or Junior School District: Austin ISD

Utilities

Equipment

  • Cooling: Ceiling Fan(s), Central Air
  • Heating: Central
  • Laundry Features: Washer Hookup
  • Sewer: Public Sewer
  • Utilities: Electricity Connected, Water Connected
  • Water Source: Public

Frequently Asked Questions

How many bedrooms and bathrooms does this single-family home have?

There are 3 bedrooms and 1 bathroom in this single-family home at 1011 E 45th ST.

What schools are nearby to 1011 E 45th ST?

Nearby schools include the Lee Elementary School, Kealing Middle School, and Mc Callum High School.

Does this single-family home have parking?

Yes, there are 2 parking spaces available for 1011 E 45th ST.

What are the annual taxes for 1011 E 45th ST?

Annual taxes for this single-family home are estimated at $11,366.

How does 1011 E 45th ST compare to other single-family homes in Hancock?

This single-family home is listed 49% below the average price for single-family homes in Hancock and has been on the market for 79 less days than the typical home in this area.

What is the square footage on this single-family home?

According to the MLS, this listing is 1,206 sqft.

1011 E 45th ST is a 3-bedroom, 1-bath single-family home for sale in Austin TX 78751. Available on Prevu for 6 days at $550,000. This residence features 1,206 square feet of living space, located in Hancock. The median listing price for single-family homes in this area is $339,000. Nearby schools include Lee Elementary School, Kealing Middle School, and Mc Callum High School. Property amenities include private outdoor space, dishwasher, air conditioning, parking, and swimming pool. Browse more single-family home listings in Austin.

Based on information from ACTRIS and/or other sources. All data, including all measurements and calculations of area, is obtained from various sources and has not been, and will not be, verified by Prevu or the MLS. Information is provided exclusively for consumer's personal, non-commercial use and may not be used for any purpose other than to identify prospective properties consumer may be interested in purchasing.

Full MLS Disclaimers

Rebate estimate is indicative only and based on listing price and estimated buyer's agent commission paid by owner, if applicable. Final rebates are subject to Terms of Use and may vary due to final negotiated transaction terms.