Prevu by reAlpha
BuySellBlogBrowse Listings

1011 5th Avenue N 201Seattle, WA 98109

For Sale

$519,950

Smart Buyer Rebate $5,200

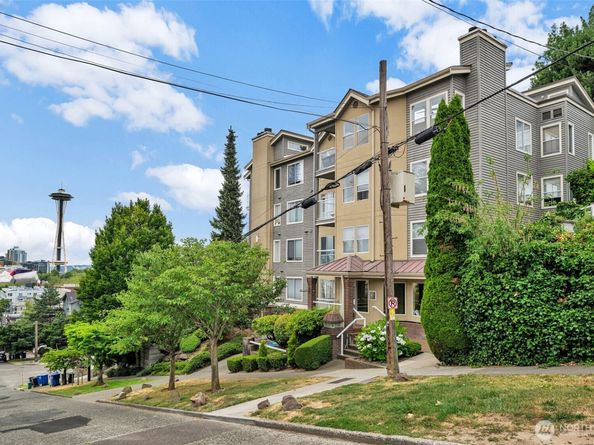
Some homes put you in Seattle. This one puts you at the center of it. Perched on a quiet residential street in the heart of Lower Queen Anne, this beautifully maintained southeast-facing condo captures stunning views of Downtown Seattle and the iconic Space Needle from your private balcony. Whether you're enjoying your morning coffee or watching the city lights come alive, you'll always have one of Seattle's best backdrops. Inside, this spacious 2-bedroom, 2-bath home is filled with natural light and thoughtfully designed for everyday living. The newly remodeled primary en-suite bath offers a spa-like retreat, while the dedicated dining area, in-unit laundry, and living spaces provide comfort and functionality. A newer roof and hot water heater, attentive property management, and an active HOA with strong financials and reasonable dues offer lasting peace of mind. The Renaissance features secured entry, lobby, elevator access, interior outdoor space, private storage, and a dedicated parking space in the secured garage. Just outside your door, you'll find neighborhood cafés, grocery stores, parks, schools, museums, Climate Pledge Arena, Seattle Center, and some of the city's best restaurants and entertainment, all within easy reach. This is Seattle living at its best: vibrant, walkable, secure, and surrounded by the places that make our city unforgettable.


Listed by Tricia Nielsen

·

Real Broker LLC

Last updated July 23, 2026

·

Source: NWMLS #2539341

Listing Facts

  • TypeCondo
  • NeighborhoodEast Queen Anne
  • Bedrooms2
  • Bathrooms2
  • Days on Prevu23
  • HOA/Maint. Fees$778.24/month
  • Taxes$4,949/year

Amenities

  • Dishwasher
  • Washer/Dryer
  • Pets Allowed
  • Parking

Location

Mortgage Calculator

Listing History

07/24/2026
Price Decreased
$519,950
07/08/2026
Listed by Real Broker LLC
$529,950

Property Details for 1011 5th Avenue N 201

Association

Amenities

  • Community Features: Elevator, Gated, High Speed Int Avail, Lobby Entrance
  • Pets Allowed: Cats OK, Dogs OK, Subject to Restrictions

Fees

  • Association Fee: $778.24 Monthly
  • Association Fee Includes: Common Area Maintenance, Earthquake Insurance, Sewer, Trash, Water

General

  • Number Of Units In Community: 18

Exterior

Construction

  • Number Of Units Total: 18
  • Roof: Flat
  • Stories Total: 4
  • Structure Type: Condominium
  • Year Built: 1985
  • Building Name: Renaissance Condominiums
  • Construction Materials: Stucco, Wood
  • Entry Location: Main
  • Exterior Features: Stucco, Wood

Features

  • Direction Faces: Southeast
  • View: City, Territorial

Measurements

  • Building Area Total: 983
  • Building Area Units: Square Feet
  • Lot Features: Curbs, Paved, Sidewalk

Financial

Taxes

  • Parcel Number: 7215700040
  • Tax Annual Amount: $4,949.00
  • Tax Year: 2026

Interior

Features

  • Appliances: Dishwasher, Disposal, Dryer, Microwave, Refrigerator, Stove(s)/Range(s), Washer
  • Fireplace Features: Wood Burning
  • Fireplace: Yes
  • Fireplaces Total: 1
  • Flooring: Ceramic Tile, Laminate
  • Interior Features: Cooking-Electric, Dryer-Electric, End Unit, Fireplace, French Doors, Insulated Windows, Primary Bathroom, Soaking Tub, Washer, Water Heater

Rooms

  • Bathrooms Full: 1
  • Bathrooms Three Quarter: 1
  • Bathrooms Total Integer: 2
  • Bedrooms Total: 2
  • Main Level Bathrooms: 2
  • Main Level Bedrooms: 2

Other

Environmental

  • Green Energy Efficient: Insulated Windows

Location

  • Subdivision Name: Queen Anne

Parking

Parking

  • Garage: Yes
  • Parking Features: Common Garage

Schools

Elementary School

  • Elementary School: John Hay Elementary

High School

  • High School: Lincoln High
  • High School District: Seattle

Middle or Junior School

  • Middle Or Junior School: Mc Clure Mid

Utilities

Equipment

  • Has Heating: Yes
  • Laundry Features: Electric Dryer Hookup, Washer Hookup

Frequently Asked Questions

How many bedrooms and bathrooms does this condo have?

There are 2 bedrooms and 2 bathrooms in this condo at 1011 5th Avenue N 201.

What schools are nearby to 1011 5th Avenue N 201?

Nearby schools include the John Hay Elementary, Mc Clure Mid Middle School, and Lincoln High.

Are pets allowed at 1011 5th Avenue N?

Yes, 1011 5th Avenue N allows pets. Check the Property Details for any relevant restrictions.

What are the annual taxes for 1011 5th Avenue N 201?

Annual taxes for this condo are estimated at $4,949.

How does 1011 5th Avenue N 201 compare to other condos in East Queen Anne?

This condo is listed 18% below the average price for condos in East Queen Anne and has been on the market for 49 less days than the typical home in this area.

What building or home owners association is the condo part of?

This condo is in the Renaissance Condominiums building.

1011 5th Avenue N 201 is a 2-bedroom, 2-bath condo for sale in Seattle WA 98109. Available on Prevu for 23 days at $519,950. This includes a recent price decrease of $10,000. This property is located in East Queen Anne. The median listing price for condos in this area is $819,950. Nearby schools include John Hay Elementary, Mc Clure Mid Middle School, and Lincoln High. Additional amenities include dishwasher, pets allowed, parking, and washer/dryer. View other condo listings in Seattle.

Based on information from NWMLS and/or other sources. All data, including all measurements and calculations of area, is obtained from various sources and has not been, and will not be, verified by Prevu or the MLS. Information is provided exclusively for consumer's personal, non-commercial use and may not be used for any purpose other than to identify prospective properties consumer may be interested in purchasing.

Full MLS Disclaimers

Rebate estimate is indicative only and based on listing price and estimated buyer's agent commission paid by owner, if applicable. Final rebates are subject to Terms of Use and may vary due to final negotiated transaction terms.