

Prevu by reAlpha
BuySellBlogBrowse Listings

10106 Petit AVENorth Hills, CA 91343

For Sale

$1,199,000

Smart Buyer Rebate $11,990

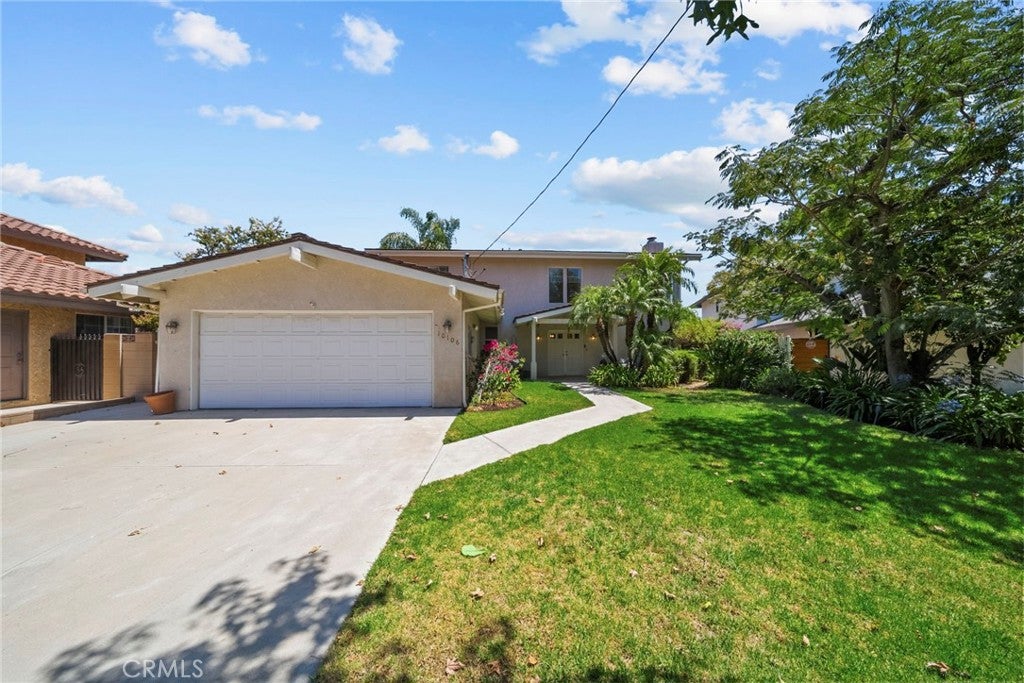
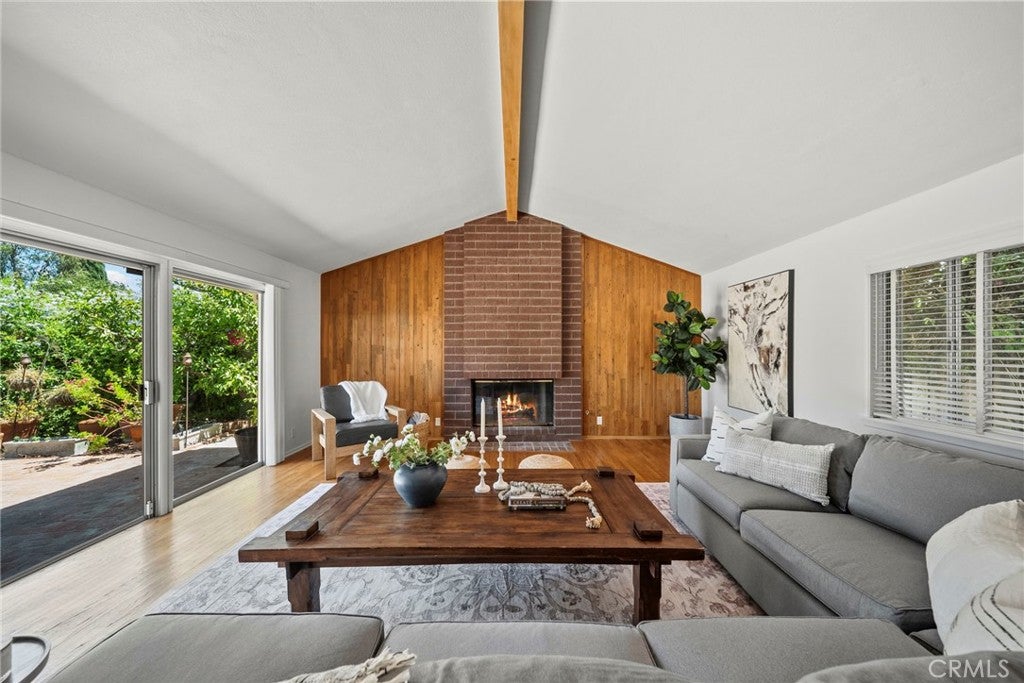
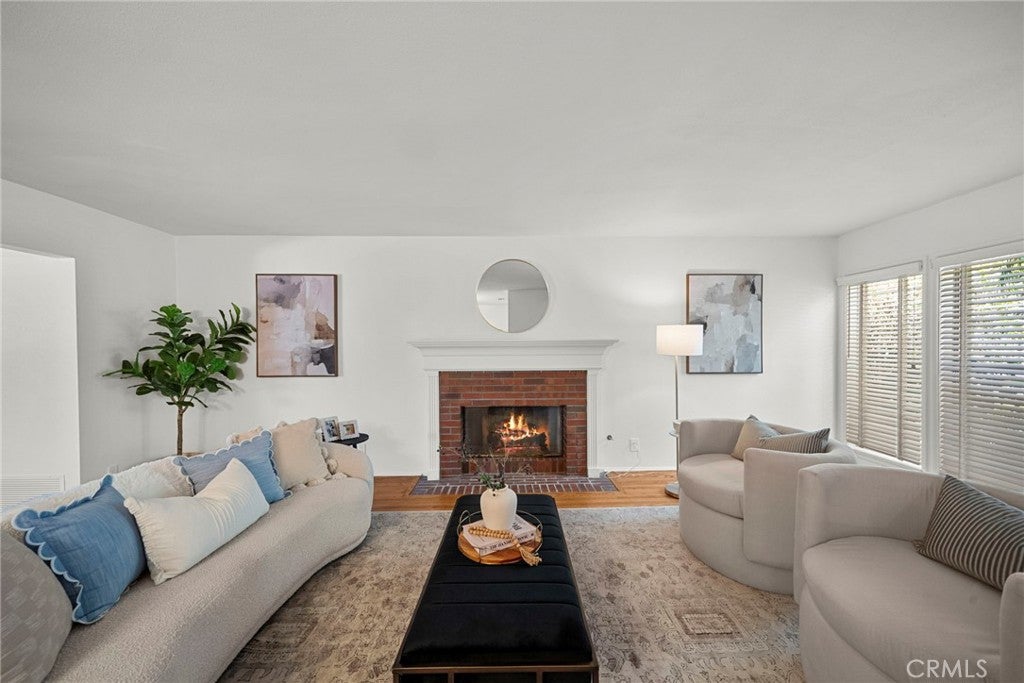
Beautifully updated North Hills home, shear wall retrofitted in 1994! This home features thoughtful improvements for entertainment, a lush backyard retreat, and a unique connection to Hollywood history. Step inside to find rich real wood flooring throughout the downstairs living areas, smooth ceilings, fresh interior paint, and a comfortable, welcoming layout. Both the living room and family room feature fireplaces, creating inviting spaces for relaxing and gathering. The spacious family room was added to the rear of the home with permits and features a vaulted ceiling, providing an expansive area for entertaining, movie nights, or everyday enjoyment. Upstairs features newly installed laminate flooring and baseboards, creating a clean and refreshed look throughout the second level. The remodeled kitchen is designed for both everyday living and entertaining, with stainless steel appliances, a double oven, soft-close drawers and cabinetry, and a full-height subway tile backsplash that adds a polished finishing touch. A downstairs den or office provides valuable flexibility and could potentially serve as a fourth bedroom, guest room, playroom, or home workspace. The custom-built bar was designed as an ideal setting for entertainment and special guests. The backyard is a true highlight, featuring lush green landscaping, several mature fruit-producing trees, and an outdoor BBQ island equipped with a working sink and refrigerator. It is an ideal setting for weekend gatherings, outdoor dining, gardening, or simply enjoying Southern California living. Additional improvements include a newer 200-amp electrical panel installed approximately two years ago, an air-conditioning condenser installed in 2017, and updated vanity lighting. Adding to the home’s distinctive character, the previous owner was a noted Hollywood costume designer who worked with celebrities including John Wayne. “The Duke” himself visited the home for dinner among other celebrities throughout time, adding a fascinating touch of classic Hollywood history to the property. With its thoughtful upgrades, versatile floor plan, multiple entertaining spaces, permitted family-room addition, and memorable Hollywood story, this move-in-ready North Hills home is one buyers will want to experience in person. Schedule your private showing today.

Listed by Brandon King

·

License #01819459

·

LPT Realty, LLC

·

661-313-4284

Last updated September 09, 2026

·

Source: CRMLS #SR26170121

Listing Facts

  • TypeSingle-family
  • NeighborhoodNorth Hills West
  • Bedrooms3
  • Bathrooms2.5
  • Days on Prevu41
  • Size2,559 sqft
  • Price per sqft$469

Amenities

  • Private Outdoor Space
  • Air Conditioning
  • Parking
  • Swimming Pool

Location

Mortgage Calculator

Listing History

08/14/2026
Price Decreased
$1,199,000
08/05/2026
Listed by LPT Realty, LLC
$1,295,000
  1. 08/14/2026$1,199,000
    Price Decreased
  2. 08/05/2026$1,295,000
    Listed by LPT Realty, LLC

Property Details for 10106 Petit AVE

Association

Amenities

  • Community Features: Curbs, Street Lights, Sidewalks

Exterior

Construction

  • Number Of Units Total: 1
  • Stories: 2
  • Stories Total: 2
  • Structure Type: House
  • Year Built: 1963
  • Architectural Style: Craftsman
  • Common Walls: No Common Walls
  • Construction Materials: Stucco
  • Entry Level: 1
  • Entry Location: 1

Features

  • Patio And Porch Features: Front Porch, Patio
  • Road Frontage Type: City Street

Measurements

  • Lot Size Acres: 0.17
  • Lot Size Area: 7,651
  • Lot Size Source: Assessor
  • Lot Size Square Feet: 7,651
  • Lot Size Units: Square Feet

Financial

Taxes

  • Parcel Number: 2685023023

Interior

Features

  • Appliances: Double Oven, Gas Cooktop, Range Hood, Water Heater
  • Fireplace Features: Family Room, Living Room
  • Fireplace: Yes
  • Flooring: Laminate, Wood
  • Interior Features: Built-in Features, Bar, Walk-In Closet(s)

Measurements

  • Living Area: 2,559
  • Living Area Source: Assessor
  • Living Area Units: Square Feet

Rooms

  • Bathrooms Full: 2
  • Bathrooms Half: 1
  • Bathrooms Total Integer: 3
  • Bedrooms Total: 3
  • Main Level Bathrooms: 1

Other

Location

  • Tax Lot: 2

Parking

Parking

  • Attached Garage: Yes
  • Garage Spaces: 2
  • Garage: Yes
  • Parking Features: Attached, Garage
  • Parking Total: 2

Schools

High School

  • High School District: Los Angeles Unified

Utilities

Equipment

  • Cooling: Central Air
  • Has Cooling: Yes
  • Heating: Central
  • Has Heating: Yes
  • Laundry Features: In Garage, Laundry Room
  • Sewer: Public Sewer
  • Utilities: Cable Available, Electricity Connected, Natural Gas Connected, Phone Available, Sewer Connected, Water Connected
  • Water Source: Public

Frequently Asked Questions

How many bedrooms and bathrooms does this single-family home have?

There are 3 bedrooms and 2.5 bathrooms in this single-family home at 10106 Petit AVE.

Does this single-family home have parking?

Yes, there are 2 parking spaces available for 10106 Petit AVE.

How does 10106 Petit AVE compare to other single-family homes in North Hills West?

This single-family home is listed 10% above the average price for single-family homes in North Hills West and has been on the market for 51 less days than the typical home in this area.

What is the square footage on this single-family home?

According to the MLS, this listing is 2,559 sqft.

10106 Petit AVE is a 3-bedroom, 2.5-bath single-family home for sale in North Hills CA 91343. Available on Prevu for 41 days at $1,199,000. This includes a recent price decrease of $96,000. This home features 2,559 square feet of living space, located in North Hills West. The median listing price for single-family homes in this area is $999,000. The home offers private outdoor space, air conditioning, parking, and swimming pool. Explore more single-family home listings in Los Angeles.

Based on information from California Regional Multiple Listing Service, Inc. and/or other sources. All data, including all measurements and calculations of area, is obtained from various sources and has not been, and will not be, verified by Prevu or the MLS. Information is provided exclusively for consumer's personal, non-commercial use and may not be used for any purpose other than to identify prospective properties consumer may be interested in purchasing.

Full MLS Disclaimers

Rebate estimate is indicative only and based on listing price and estimated buyer's agent commission paid by owner, if applicable. Final rebates are subject to Terms of Use and may vary due to final negotiated transaction terms.