Prevu by reAlpha
BuySellBlogBrowse Listings

1010 S Director StreetSeattle, WA 98108

For Sale

$715,000

Smart Buyer Rebate $7,150

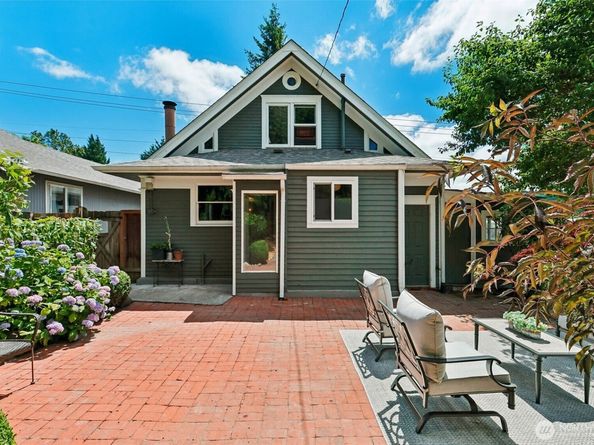
Rare opportunity to own a timeless Victorian on two parcels totaling nearly .22 acres in Seattle's vibrant South Park neighborhood! This charming 3-bedroom, 2-bath home offers over 2,150 sq. ft. of character-filled living space featuring original hardwood floors, spacious living and dining rooms, a farmhouse-inspired kitchen with stainless steel appliances, and flexible spaces ready to fit your lifestyle. The partially finished basement adds room for hobbies, storage, or future possibilities. Step outside to discover a beautifully maintained garden, mature fruit trees, a large fully fenced backyard, and a charming chicken coop—creating your own private urban homestead. A detached tandem garage with workshop, oil pit, and engine trolley is perfect for car enthusiasts, makers, or small business owners. The second parcel and convenient alley access provide exceptional parking for multiple vehicles, RVs, boats, trailers, or future opportunities. Tucked away on a dead-end street just minutes from downtown Seattle, Georgetown, SoDo, parks, breweries, restaurants, and major commuter routes, this one-of-a-kind property offers the perfect blend of historic charm, outdoor living, flexibility, and long-term potential. Opportunities like this are truly rare!

Listed by Greg Gai

·

CENTURY 21 North Homes Realty

Last updated July 28, 2026

·

Source: NWMLS #2550943

Listing Facts

  • TypeSingle-family
  • NeighborhoodSouth Park
  • Bedrooms3
  • Bathrooms2
  • Days on Prevu24
  • Taxes$6,086.21/year
  • Size2,150 sqft
  • Price per sqft$333

Amenities

  • Dishwasher
  • Washer/Dryer
  • Pets Allowed
  • Parking

Location

Mortgage Calculator

Listing History

07/08/2026
Listed by CENTURY 21 North Homes Realty
$715,000

Property Details for 1010 S Director Street

Exterior

Construction

  • Roof: Composition
  • Structure Type: House
  • Year Built: 1909
  • Architectural Style: Victorian
  • Construction Materials: Wood Products
  • Entry Location: Main
  • Exterior Features: Wood Products

Features

  • Direction Faces: South
  • View: Territorial

Measurements

  • Building Area Total: 2,150
  • Building Area Units: Square Feet
  • Lot Features: Alley, Dead End Street, Paved
  • Lot Size Acres: 0.13
  • Lot Size Square Feet: 5,900
  • Lot Size Units: Square Feet

Financial

Taxes

  • Parcel Number: 7883605775
  • Tax Annual Amount: $6,086.21
  • Tax Year: 2026

Interior

Features

  • Appliances: Dishwasher, Disposal, Dryer, Microwave, Refrigerator, Stove(s)/Range(s), Washer
  • Fireplace Features: Wood Burning
  • Fireplace: Yes
  • Fireplaces Total: 1
  • Flooring: Hardwood
  • Interior Features: Dining Room, Fireplace, Water Heater

Measurements

  • Living Area: 2,150

Rooms

  • Basement: Partially Finished
  • Bathrooms Full: 2
  • Bathrooms Total Integer: 2
  • Bedrooms Total: 3
  • Main Level Bathrooms: 2
  • Main Level Bedrooms: 1

Other

Location

  • Subdivision Name: South Park

Parking

Parking

  • Covered Spaces: 2
  • Garage: Yes
  • Parking Features: Detached Garage, Off Street
  • Parking Total: 2

Schools

Elementary School

  • Elementary School: Concord

High School

  • High School: Sealth High
  • High School District: Seattle

Middle or Junior School

  • Middle Or Junior School: Denny Mid

Utilities

Equipment

  • Has Cooling: Yes
  • Has Heating: Yes
  • Sewer: Sewer Connected
  • Water Source: Public

Frequently Asked Questions

How many bedrooms and bathrooms does this single-family home have?

There are 3 bedrooms and 2 bathrooms in this single-family home at 1010 S Director Street.

What schools are nearby to 1010 S Director Street?

Nearby schools include the Concord Elementary School, Denny Mid Middle School, and Sealth High.

Does this single-family home have parking?

Yes, there are 2 parking spaces available for 1010 S Director Street.

What are the annual taxes for 1010 S Director Street?

Annual taxes for this single-family home are estimated at $6,086.

How does 1010 S Director Street compare to other single-family homes in South Park?

This single-family home is listed 32% above the average price for single-family homes in South Park and has been on the market for 79 less days than the typical home in this area.

What is the square footage on this single-family home?

According to the MLS, this listing is 2,150 sqft.

1010 S Director Street is a 3-bedroom, 2-bath single-family home for sale in Seattle WA 98108. On Prevu for 24 days at $715,000. This property features 2,150 square feet of living space, located in South Park. The median listing price for single-family homes in this area is $450,000. Nearby schools include Concord Elementary School, Denny Mid Middle School, and Sealth High. Additional amenities include dishwasher, pets allowed, parking, and washer/dryer. Browse more single-family home listings in Seattle.

Based on information from NWMLS and/or other sources. All data, including all measurements and calculations of area, is obtained from various sources and has not been, and will not be, verified by Prevu or the MLS. Information is provided exclusively for consumer's personal, non-commercial use and may not be used for any purpose other than to identify prospective properties consumer may be interested in purchasing.

Full MLS Disclaimers

Rebate estimate is indicative only and based on listing price and estimated buyer's agent commission paid by owner, if applicable. Final rebates are subject to Terms of Use and may vary due to final negotiated transaction terms.