

Prevu by reAlpha
BuySellBlogBrowse Listings

101 Wigeon CVCedar Park, TX 78613

For Sale

$1,099,900

Smart Buyer Rebate $10,999

Cul-de-sac living at its finest - this Cedar Park gem sits on 0.33 acres and delivers over 4,200 square feet of beautifully upgraded space, plus a fully equipped 330 sq ft casita with a private entrance. Whether you are hosting a crowd or settling in for a quiet evening, this home has a place for everything and everyone.

Inside, hardwood floors carry you through multiple living and dining areas designed for real life. The kitchen brings it all together with white cabinetry, stainless steel appliances, a center island, and a breakfast nook that makes morning coffee a little more enjoyable. Unique touches throughout - a built-in pet kennel, under-stairs cove, and a dedicated playroom - make this floor plan as functional as it is beautiful.

Both primary suites have been fully remodeled and feel like a boutique hotel experience, complete with spa tubs, walk-in showers, and custom closets. One features a dual-sided fireplace connecting the sitting and sleeping areas for a particularly special touch. A private office, five additional bedrooms, and freshly carpeted secondary rooms mean everyone has their own space.

Out back, the saltwater pool is heated and cooled for year-round enjoyment, and the outdoor kitchen, cabana, gazebo with grill and refrigerator, and flagstone seating areas make entertaining outside just as easy as inside. A swing set and garden space round out a yard designed for living.

The casita adds a dimension most homes simply cannot offer - a full bedroom, kitchen, living area, and laundry with complete privacy from the main home. Built in 2021, it is ideal for extended family, guests, or flexible use.

Three-car garage, HVAC updated 2019, pool heater/cooler added 2020. Homes like this do not come along often in Cedar Park - come see it for yourself.

Listed by Stacy Zellner

·

License #775112

·

Let's Move Austin LLC

·

(512) 924-3001

Last updated July 31, 2026

·

Source: ACTRIS #2827885

Listing Facts

  • TypeSingle-family
  • NeighborhoodSilver Oak
  • Bedrooms5
  • Bathrooms6
  • Days on PrevuNew Today
  • HOA/Maint. Fees$39/month
  • Taxes$16,689.59/year
  • Size4,195 sqft
  • Price per sqft$262

Amenities

  • Dishwasher
  • Private Outdoor Space
  • Air Conditioning
  • Parking
  • Swimming Pool

Location

Mortgage Calculator

Listing History

07/31/2026
Listed by Let's Move Austin LLC
$1,099,900

Property Details for 101 Wigeon CV

Association

Amenities

  • Community Features: Park, Picnic Area, Playground, Pool

Fees

  • Association Fee: $39.00 Monthly
  • Association Fee Includes: Common Area Maintenance

General

  • Association Name: Silver Oaks HOA

Exterior

Construction

  • Property Condition: Resale
  • Roof: Shingle
  • Window Features: Double Pane Windows, Insulated Windows
  • Year Built: 2004
  • Construction Materials: Hardi Plank Type, Masonry – All Sides, Stone
  • Exterior Features: Barbecue, Garden, Lighting, Outdoor Grill, Playground, Private Entrance

Features

  • Direction Faces: SE
  • Fencing: Fenced, Wood
  • Other Structures: Cabana, Garage(s), Guest House
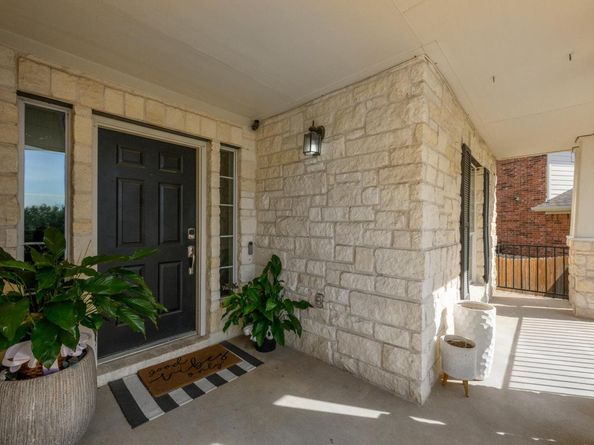
  • Patio And Porch Features: Covered, Front Porch, Patio, Porch
  • Pool Features: Cabana, Heated, Outdoor Pool, Saltwater
  • Pool Private: Yes
  • View: Pool

Measurements

  • Lot Features: Back Yard, Cul-De-Sac, Sloped Up, Sprinkler - Automatic, Trees-Large (Over 40 Ft)
  • Lot Size Acres: 0.32
  • Lot Size Area: 0
  • Lot Size Square Feet: 14,287

Financial

Taxes

  • Parcel Number: R438828
  • Tax Annual Amount: $16,689.59
  • Tax Assessed Value: $886,653.00
  • Tax Year: 2026

Interior

Features

  • Appliances: Dishwasher, Disposal, Microwave, Free-Standing Gas Range, Gas Water Heater, Water Softener
  • Fireplace Features: Gas, Living Room, Primary Bedroom
  • Fireplaces Total: 1
  • Flooring: Carpet, Tile, Wood
  • Interior Features: 2 Primary Baths, 2 Primary Suites, Bidet, Ceiling Fan(s), High Ceilings, Corain Counters, Double Vanity, Electric Dryer Hookup, Entrance Foyer, Kitchen Island, Multiple Dining Areas, Multiple Living Areas, Open Floorplan, Pantry, Recessed Lighting, Storage, Study/Home Office, Walk-In Closet(s), Washer Hookup

Measurements

  • Living Area: 4,195
  • Living Area Source: Public Records

Rooms

  • Bathrooms Full: 5
  • Bathrooms Half: 1
  • Bathrooms Total Integer: 6
  • Bedrooms Total: 5

Other

Location

  • Subdivision Name: Silver Oak Sec 3
  • Tax Block: H
  • Tax Lot: 55

Parking

Parking

  • Covered Spaces: 3
  • Garage Spaces: 3
  • Garage: Yes
  • Parking Features: Driveway, Garage
  • Parking Total: 7

Schools

Elementary School

  • Elementary School: Ronald Reagan
  • Elementary School District: Leander ISD

High School

  • High School: Vista Ridge
  • High School District: Leander ISD

Middle or Junior School

  • Middle Or Junior School: Artie L Henry
  • Middle Or Junior School District: Leander ISD

Utilities

Equipment

  • Cooling: Ceiling Fan(s), Central Air
  • Heating: Central, Natural Gas
  • Laundry Features: Electric Dryer Hookup, Washer Hookup
  • Sewer: Public Sewer
  • Utilities: Electricity Connected, Natural Gas Connected, Sewer Connected, Water Connected
  • Water Source: Municipal Utility District (MUD), Public

Frequently Asked Questions

How many bedrooms and bathrooms does this single-family home have?

There are 5 bedrooms and 6 bathrooms in this single-family home at 101 Wigeon CV.

What schools are nearby to 101 Wigeon CV?

Nearby schools include the Ronald Reagan Elementary School, Artie L Henry Middle School, and Vista Ridge High School.

Does this single-family home have parking?

Yes, there are 3 parking spaces available for 101 Wigeon CV.

What are the annual taxes for 101 Wigeon CV?

Annual taxes for this single-family home are estimated at $16,689.

How does 101 Wigeon CV compare to other single-family homes in Silver Oak?

This single-family home is listed 60% above the average price for single-family homes in Silver Oak and has been on the market for 78 less days than the typical home in this area.

What building or home owners association is the single-family home part of?

This single-family home is part of the Silver Oaks HOA home owners association.

What is the square footage on this single-family home?

According to the MLS, this listing is 4,195 sqft.

101 Wigeon CV is a 5-bedroom, 6-bath single-family home for sale in Cedar Park TX 78613. On Prevu for 0 days at $1,099,900. This property features 4,195 square feet of living space, located in Cedar Park. The median listing price for single-family homes in this area is $328,000. Nearby schools include Ronald Reagan Elementary School, Artie L Henry Middle School, and Vista Ridge High School. Property amenities include private outdoor space, dishwasher, air conditioning, parking, and swimming pool. View other single-family home listings in Cedar Park.

Based on information from ACTRIS and/or other sources. All data, including all measurements and calculations of area, is obtained from various sources and has not been, and will not be, verified by Prevu or the MLS. Information is provided exclusively for consumer's personal, non-commercial use and may not be used for any purpose other than to identify prospective properties consumer may be interested in purchasing.

Full MLS Disclaimers

Rebate estimate is indicative only and based on listing price and estimated buyer's agent commission paid by owner, if applicable. Final rebates are subject to Terms of Use and may vary due to final negotiated transaction terms.