

Prevu by reAlpha
BuySellBlogBrowse Listings

101 NE 13th StreetDelray Beach, FL 33444

For Sale

$4,895,000

Smart Buyer Rebate $48,950

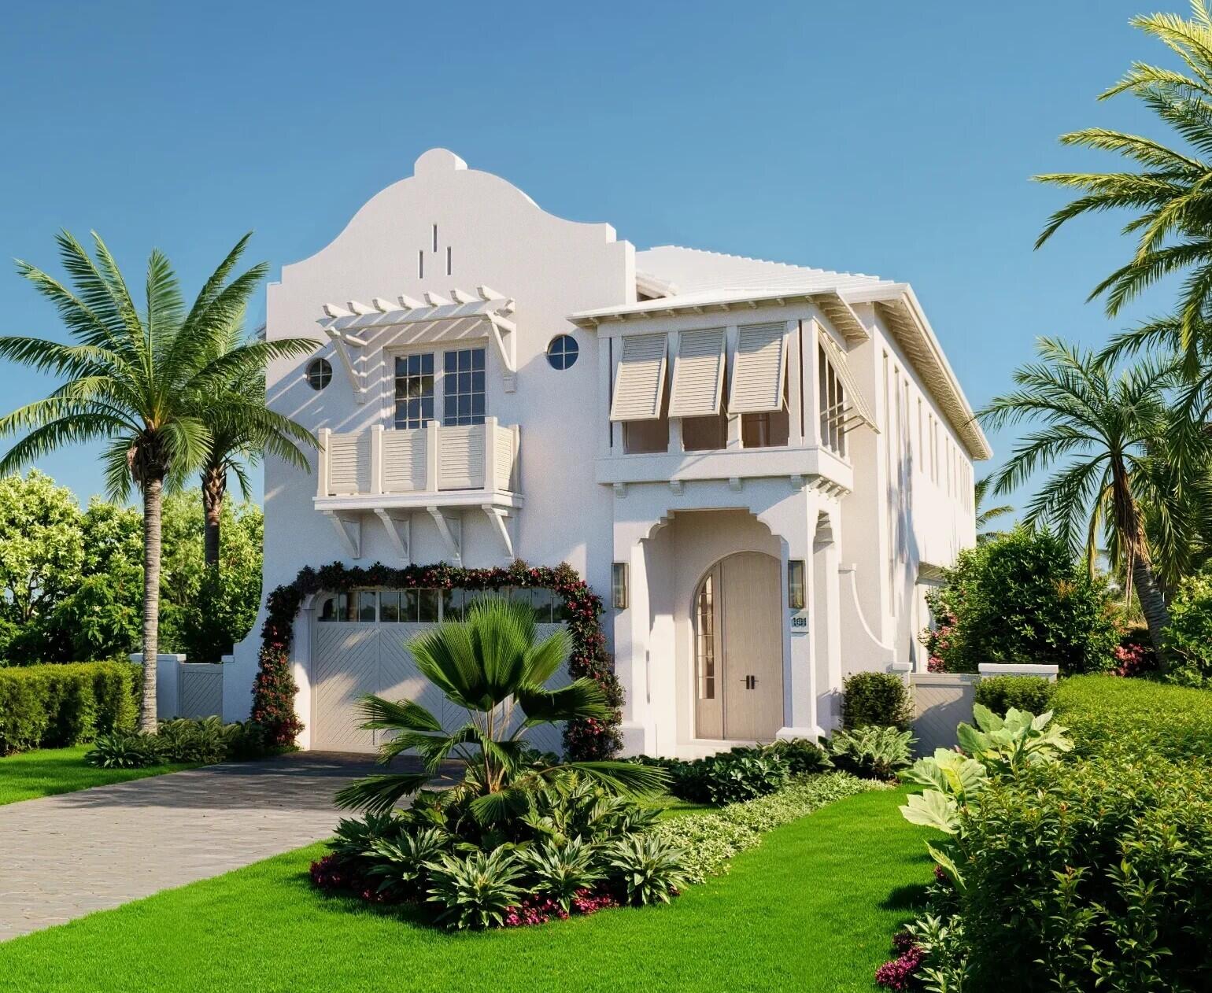
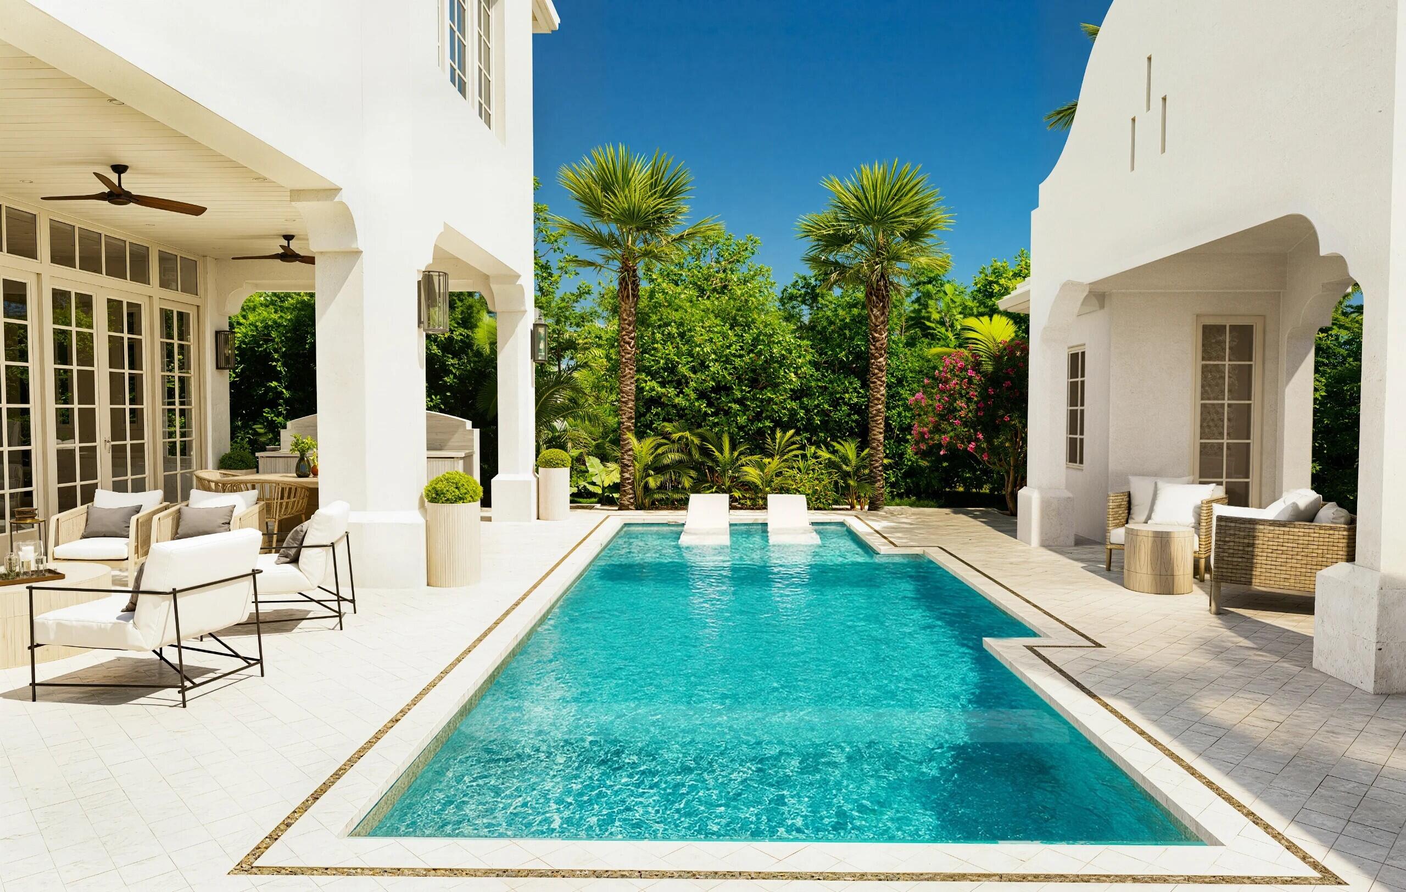
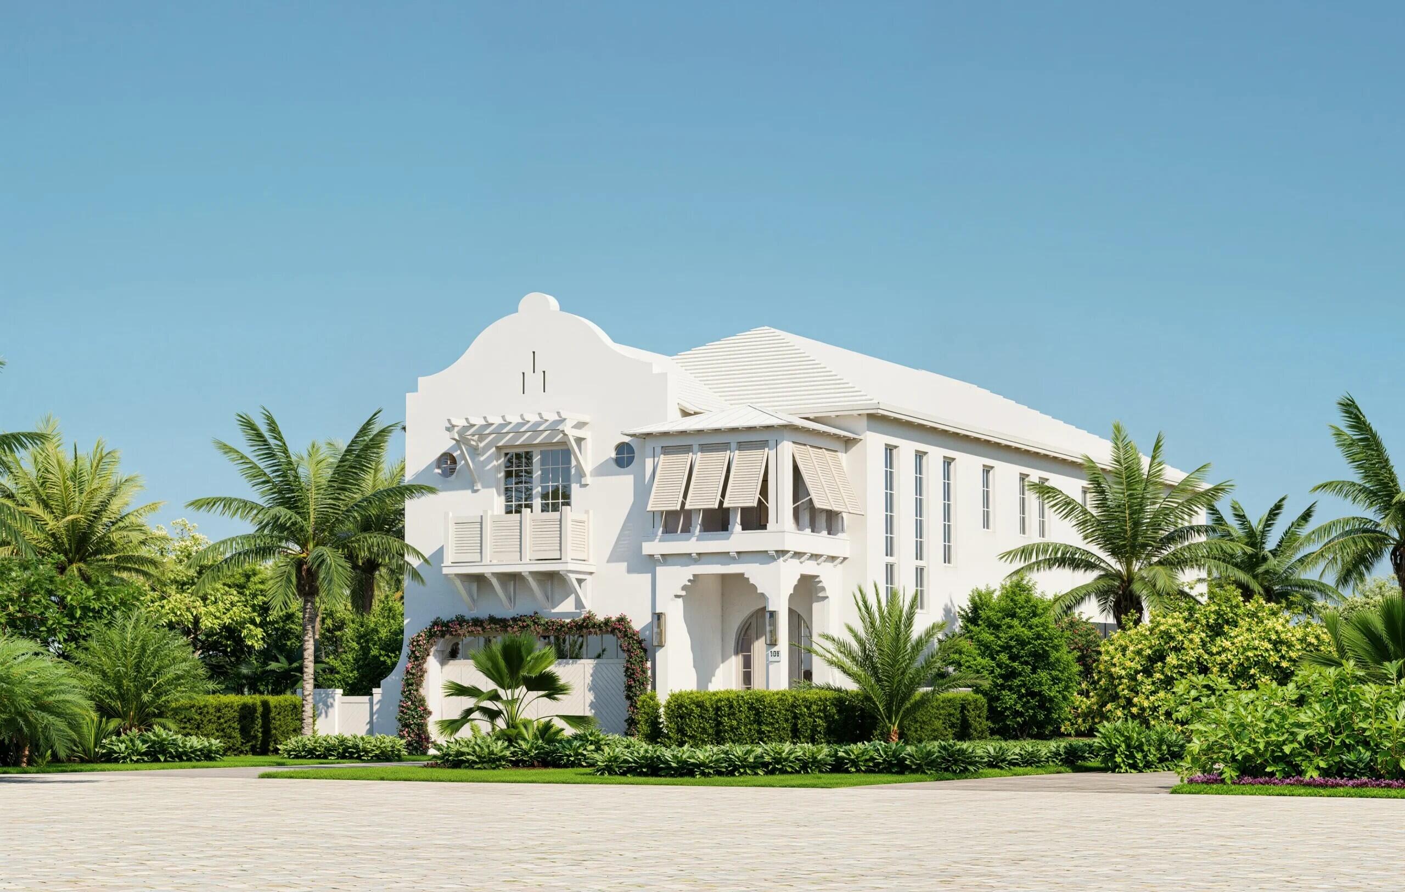
Bringing "Alys Beach" to Delray Beach, introducing this Gorgeous Brand-New Home built by Bella Homes "Under Construction" a very rare opportunity to reserve this, Home. This perfectly nestled lot situated in highly sought after Lake Ida Delray Beach. 5 Bedroom, 5 Full Bathrooms, 3 Half Bathrooms 2 Story open concept home that invites classic Bermudan Architecture and Mediterranean details with flavor of clean lines, the warm woods & stone touches. This Brand-New home "new style" to Delray Beach offers the very best Designer Finishes and Smart Technology offering Lutron Home Works Lighting Control System, Control 4 LCD Display Panel, Sonos Sound System, Luma Video Camera, Pre-Wired Motorized Shades and Speakers. 2-10 Home Buyer Warranty Included. Estimated Completion Date December 2026

Listed by Stephen M Petrucci

·

License #3164376

·

Compass Florida LLC

·

9547090106

Last updated July 20, 2026

·

Source: BeachesMLS #B26048456

Listing Facts

  • TypeSingle-family
  • NeighborhoodSeacrest
  • Bedrooms5
  • Bathrooms6.5
  • Days on Prevu28
  • Taxes$11,554.08/year
  • Size4,002 sqft
  • Price per sqft$1,223

Amenities

  • Dishwasher
  • Private Outdoor Space
  • Washer/Dryer
  • Pets Allowed
  • Air Conditioning
  • Parking
  • Swimming Pool

Location

Mortgage Calculator

Listing History

07/03/2026
Listed by Compass Florida LLC
$4,895,000

Property Details for 101 NE 13th Street

Association

Amenities

  • Pets Allowed: Yes

Exterior

Construction

  • New Construction: Yes
  • Property Condition: New Construction
  • Roof: Aluminum, Metal
  • Stories: 2
  • Stories Total: 2
  • Structure Type: House
  • Window Features: ENERGY STAR Qualified Windows, Insulated Windows, Tinted Windows
  • Year Built: 2026
  • Architectural Style: Mediterranean
  • Construction Materials: Batts Insulation, Block, Foam Insulation, Stucco
  • Entry Level: 1
  • Entry Location: First Floor Entry,Built-Ins,Kitchen Island
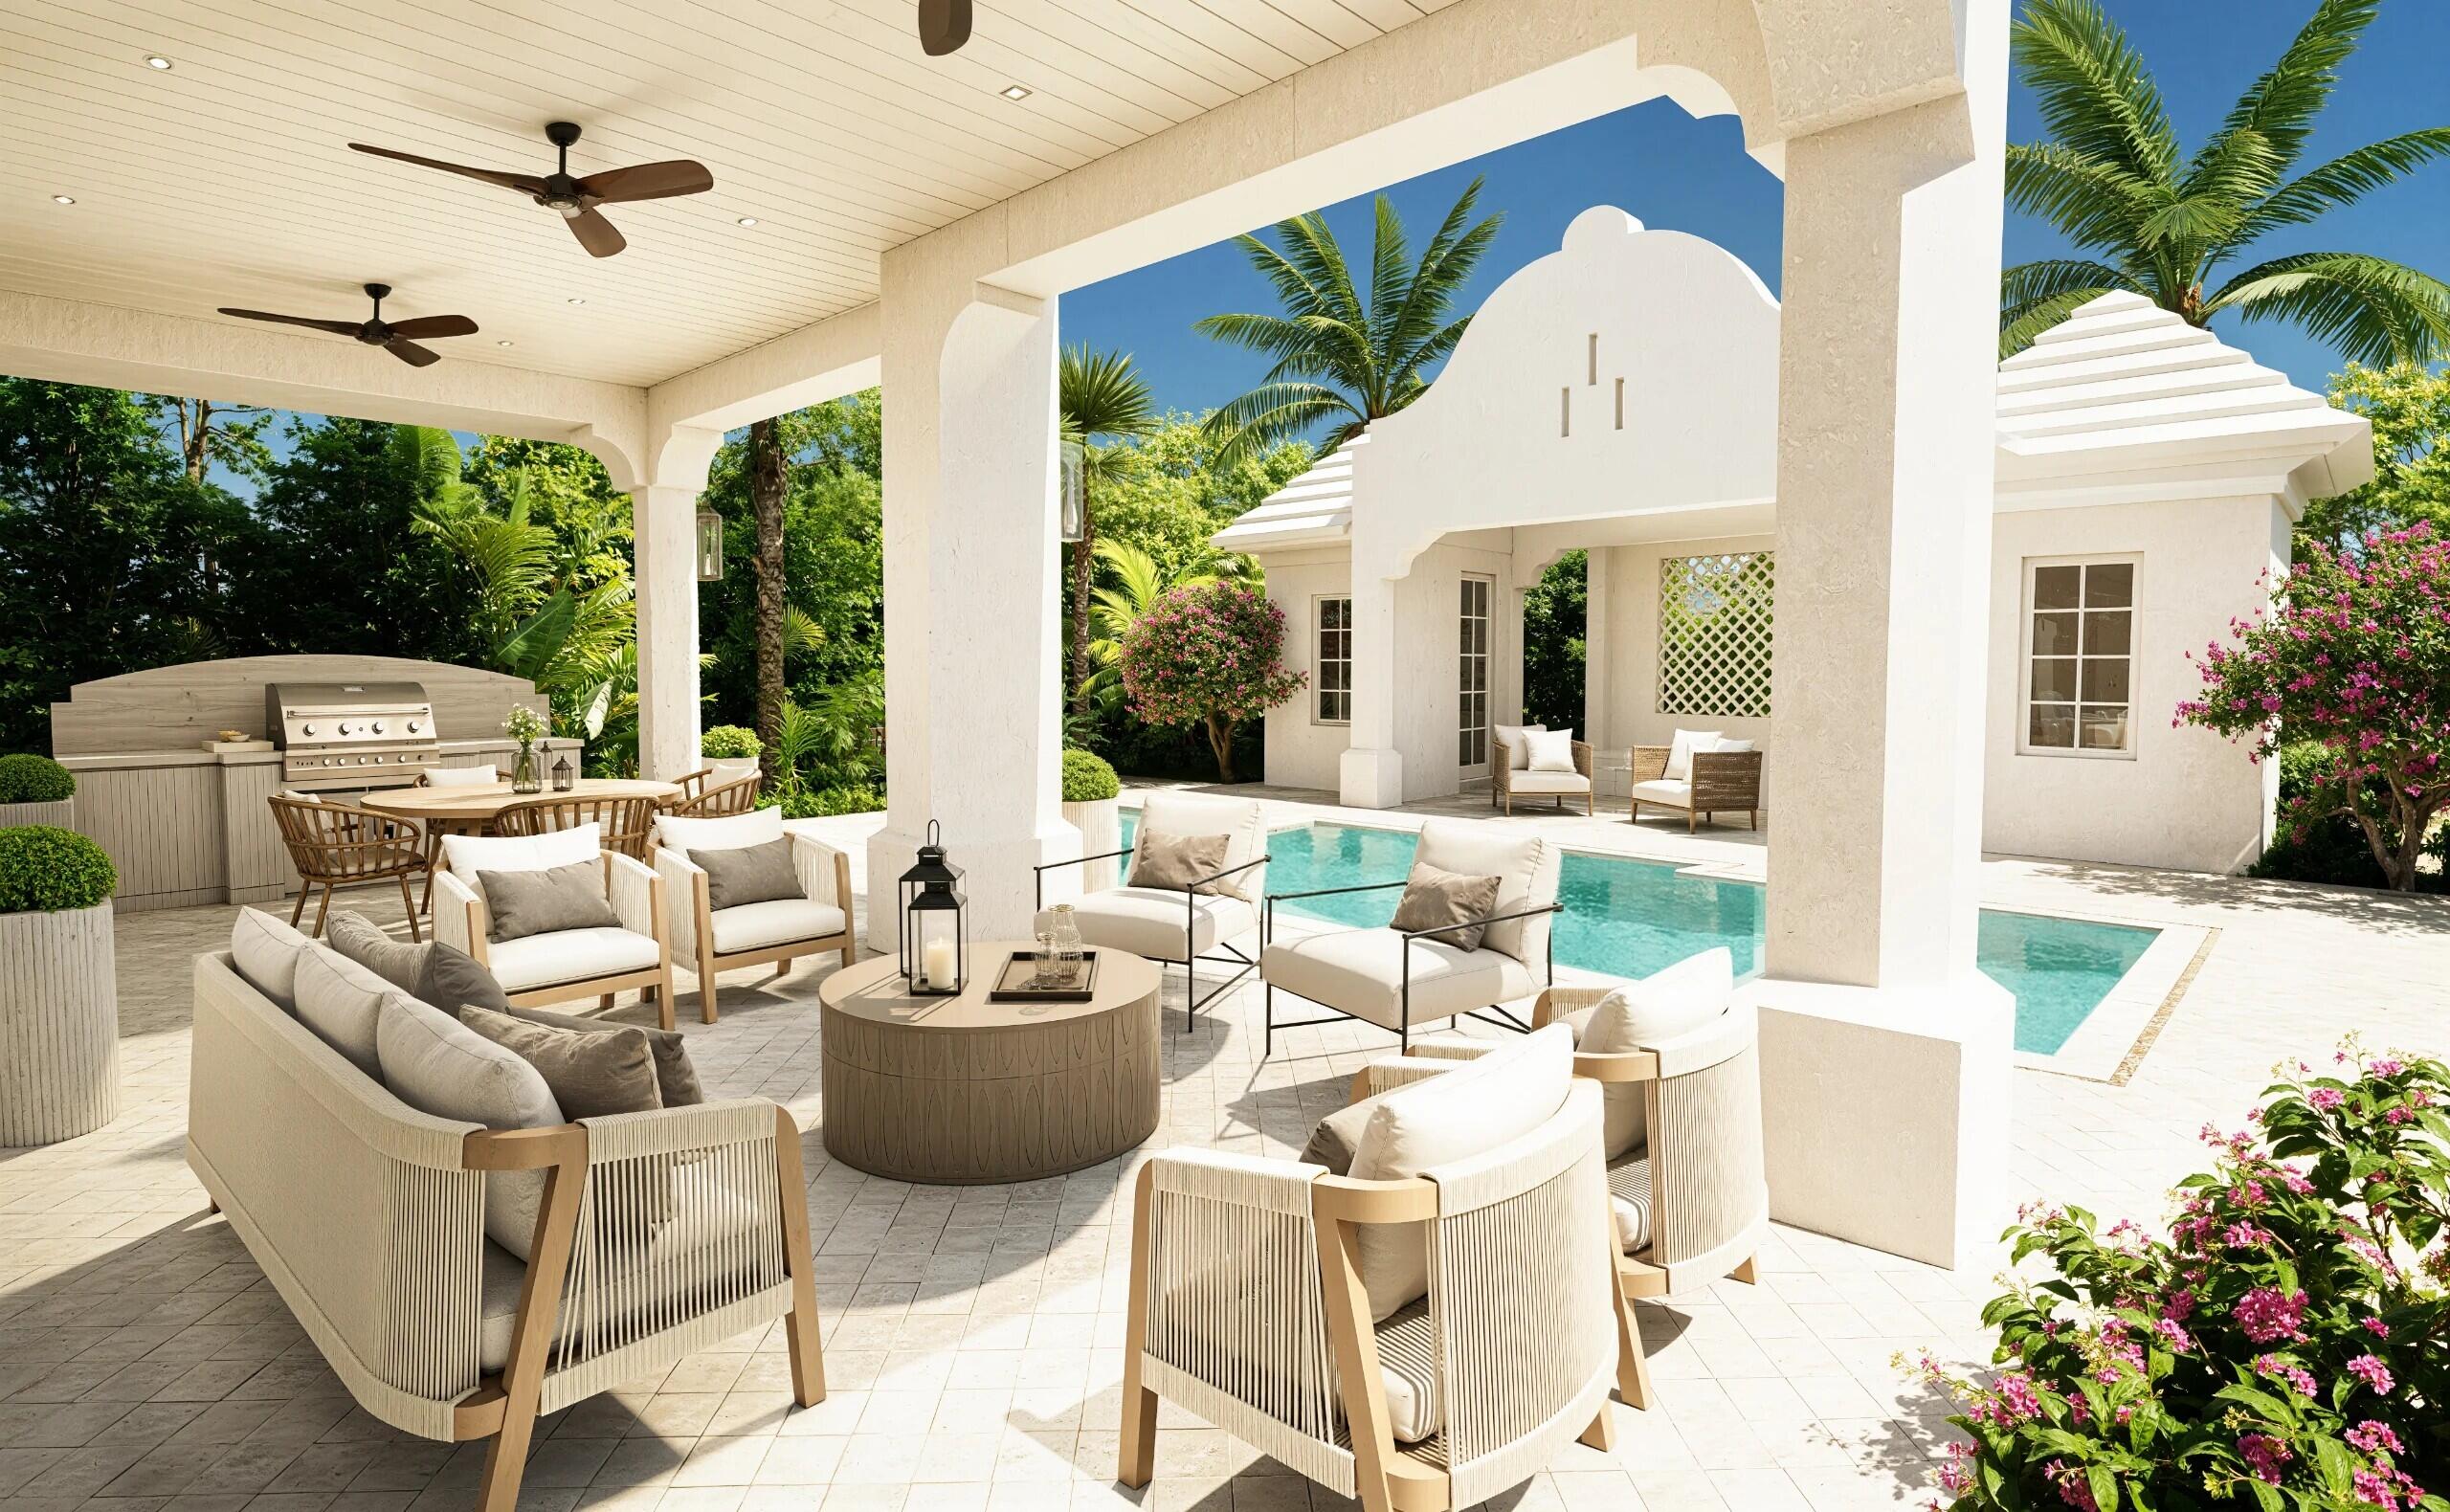
  • Exterior Features: Balcony, Built-in Barbecue, Barbecue, Outdoor Kitchen, Outdoor Shower

Features

  • Direction Faces: South
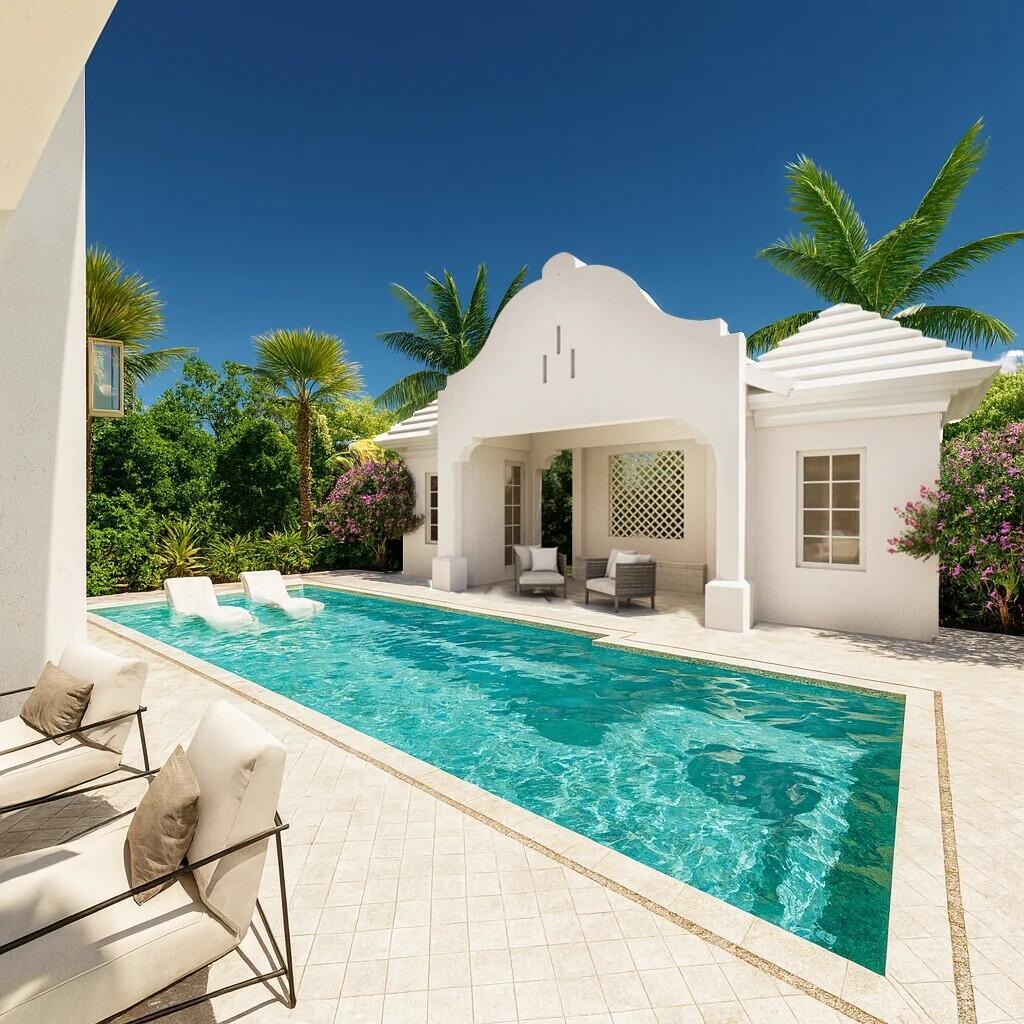
  • Other Structures: Cabana, Outdoor Kitchen
  • Patio And Porch Features: Covered, Patio
  • Pool Features: Gunite, Gas Heat, Heated, In Ground, Private, Salt Water
  • Pool Private: Yes
  • View: Garden

Measurements

  • Building Area Total: 5,143
  • Lot Size Acres: 0.18
  • Lot Size Area: 7,681

Financial

Taxes

  • Parcel Number: 12434609280020080
  • Tax Annual Amount: $11,554.08
  • Tax Assessed Value: $611,736.00
  • Tax Year: 2025

Interior

Features

  • Appliances: Cooktop, Dryer, Dishwasher, Freezer, Gas Cooktop, Gas Range, Gas Water Heater, Microwave, Refrigerator, Tankless Water Heater, Water Heater, Washer
  • Flooring: Tile, Wood
  • Interior Features: Wet Bar, Built-in Features, High Ceilings, Kitchen Island, Pantry, Vaulted Ceiling(s), Bar
  • Spa Features: Gunite, Heated, In Ground
  • Spa: Yes

Measurements

  • Living Area: 4,002
  • Living Area Source: Builder

Rooms

  • Bathrooms Full: 5
  • Bathrooms Half: 3
  • Bathrooms Total Integer: 8
  • Bedrooms Total: 5
  • Main Level Bathrooms: 3
  • Main Level Bedrooms: 1

Other

Environmental

  • Green Energy Efficient: Appliances, Construction, HVAC, Insulation, Lighting, Roof, Water Heater, Windows

Location

  • Subdivision Name: DELL PARK

Parking

Parking

  • Attached Garage: Yes
  • Covered Spaces: 2
  • Garage Spaces: 2
  • Garage: Yes
  • Parking Features: Attached, Driveway, Garage, Garage Door Opener
  • Parking Total: 6

Schools

Elementary School

  • Elementary School: Plumosa School Of The Arts K-8

High School

  • High School: Atlantic

Utilities

Equipment

  • Cooling: Central Air
  • Has Cooling: Yes
  • Electric: 200+ Amp Service
  • Heating: Central
  • Has Heating: Yes
  • Laundry Features: Upper Level
  • Sewer: Public Sewer
  • Utilities: Cable Available, Electricity Connected, Natural Gas Available, Sewer Available, Water Connected
  • Water Source: Public

Frequently Asked Questions

How many bedrooms and bathrooms does this single-family home have?

There are 5 bedrooms and 6.5 bathrooms in this single-family home at 101 NE 13th Street.

What schools are nearby to 101 NE 13th Street?

Nearby schools include the Plumosa School Of The Arts K-8 Elementary School and Atlantic High School.

Does this single-family home have parking?

Yes, there are 2 parking spaces available for 101 NE 13th Street.

What are the annual taxes for 101 NE 13th Street?

Annual taxes for this single-family home are estimated at $11,554.

How does 101 NE 13th Street compare to other single-family homes in Seacrest?

This single-family home is listed 107% above the average price for single-family homes in Seacrest and has been on the market for 103 less days than the typical home in this area.

What is the square footage on this single-family home?

According to the MLS, this listing is 4,002 sqft.

101 NE 13th Street is a 5-bedroom, 6.5-bath single-family home for sale in Delray Beach FL 33444. Listed on Prevu for 28 days at $4,895,000. This property features 4,002 square feet of living space, located in Seacrest. The median listing price for single-family homes in this area is $1,575,000. Nearby schools include Plumosa School Of The Arts K-8 Elementary School and Atlantic High School. The home offers private outdoor space, dishwasher, pets allowed, air conditioning, parking, swimming pool, and washer/dryer. Explore more single-family home listings in Delray Beach.

Based on information from Beaches MLS and/or other sources. All data, including all measurements and calculations of area, is obtained from various sources and has not been, and will not be, verified by Prevu or the MLS. Information is provided exclusively for consumer's personal, non-commercial use and may not be used for any purpose other than to identify prospective properties consumer may be interested in purchasing.

Full MLS Disclaimers

Rebate estimate is indicative only and based on listing price and estimated buyer's agent commission paid by owner, if applicable. Final rebates are subject to Terms of Use and may vary due to final negotiated transaction terms.