

Prevu by reAlpha
BuySellBlogBrowse Listings

101 Leon LOOPLiberty Hill, TX 78642

For Sale

$749,438

Smart Buyer Rebate $7,494

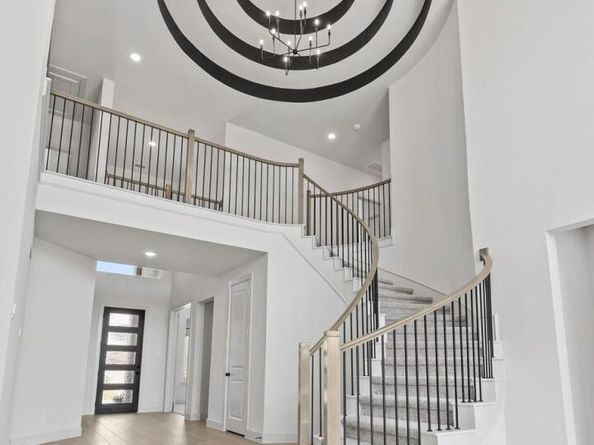
Westin Homes NEW Construction (Cooper, Elevation BA) CURRENTLY BEING BUILT. This beautiful two-story home features 5 bedrooms and 4.5 bathrooms, designed for comfortable living. The primary suite is conveniently located on the first floor and includes large double walk-in closets. A secondary bedroom with a private bath is also on the main level in addition to the private study - perfect for a home office. The spacious island kitchen with breakfast area opens to the family room, perfect for gatherings. Upstairs, a game room and media room accompany three bedrooms. Relax on the covered patio and benefit from a 3-car attached tandem garage. Filled with incredible Hill Country views, Santa Rita Ranch is located in Liberty Hill. Community amenities include two resort style pools, catch & release lake, dog park, and many more. Santa Rita Ranch is a great place to call home for all! Come see us at Westin Homes to learn more about Santa Rita Ranch today!

Listed by Tammy Fruge

·

License #621835-0

·

Westin Homes

·

(512) 265-1260

Last updated September 05, 2026

·

Source: ACTRIS #2291512

Listing Facts

  • TypeSingle-family
  • NeighborhoodSanta Rita Ranch
  • Bedrooms5
  • Bathrooms5
  • Days on Prevu12
  • HOA/Maint. Fees$116/month
  • Size3,792 sqft
  • Price per sqft$198

Amenities

  • Dishwasher
  • Private Outdoor Space
  • Air Conditioning
  • Parking
  • Swimming Pool

Location

Mortgage Calculator

Listing History

09/04/2026
Price Decreased
$749,438
09/03/2026
Listed by Westin Homes
$845,625
  1. 09/04/2026$749,438
    Price Decreased
  2. 09/03/2026$845,625
    Listed by Westin Homes

Property Details for 101 Leon LOOP

Association

Amenities

  • Community Features: Clubhouse, Cluster Mailbox, Park, Playground, Pool, Underground Utilities

Fees

  • Association Fee: $116.00 Monthly
  • Association Fee Includes: Common Area Maintenance

General

  • Association Name: Goodwin Management

Exterior

Construction

  • Property Condition: Under Construction
  • Roof: Composition, Shingle
  • Window Features: ENERGY STAR Qualified Windows, Low Emissivity Windows, Screens, Vinyl Windows
  • Year Built: 2026
  • Builder Name: Westin Homes
  • Construction Materials: Brick, Stone
  • Exterior Features: Gutters Partial

Features

  • Direction Faces: South
  • Fencing: Back Yard, Wood, Wrought Iron
  • Patio And Porch Features: Covered, Patio

Measurements

  • Lot Features: Back Yard, Curbs, Few Trees, Sprinkler - Back Yard, Sprinklers In Front
  • Lot Size Acres: 0.17
  • Lot Size Area: 0
  • Lot Size Square Feet: 7,492

Financial

Taxes

  • Parcel Number: R-15-4629-4B0K-0030
  • Tax Assessed Value: $85,000.00
  • Tax Year: 2026

Interior

Features

  • Appliances: Cooktop, Dishwasher, Disposal, Microwave, Oven
  • Fireplace Features: Electric, Family Room
  • Fireplaces Total: 1
  • Flooring: Carpet, Tile
  • Interior Features: Built-in Features, Ceiling Fan(s), Chandelier, Coffered Ceiling(s), Double Vanity, Entrance Foyer, French Doors, Granite Counters, High Ceilings, Kitchen Island, Primary Bedroom On Main, Open Floorplan, Pantry, Walk-In Closet(s), Storage, Wired For Sound, Electric Dryer Hookup, Multiple Dining Areas, Washer Hookup, Beamed Ceilings, Quartz Counters, Study/Home Office

Measurements

  • Living Area: 3,792
  • Living Area Source: Public Records

Rooms

  • Bathrooms Full: 4
  • Bathrooms Half: 1
  • Bathrooms Total Integer: 5
  • Bedrooms Total: 5
  • Main Level Bedrooms: 2

Other

Environmental

  • Green Energy Efficient: Appliances, Construction, HVAC, Insulation, Lighting, Materials, Roof, Thermostat, Water Conservation, Water Heater, Windows

Features

  • Accessibility Features: See Remarks

Location

  • Subdivision Name: Santa Rita Ranch
  • Tax Block: K
  • Tax Lot: 30

Parking

Parking

  • Attached Garage: Yes
  • Covered Spaces: 3
  • Garage Spaces: 3
  • Garage: Yes
  • Parking Features: Attached, Concrete, Door-Single, Driveway, Garage, Inside Entrance
  • Parking Total: 3

Schools

Elementary School

  • Elementary School: Santa Rita
  • Elementary School District: Liberty Hill ISD

High School

  • High School: Liberty Hill
  • High School District: Liberty Hill ISD

Middle or Junior School

  • Middle Or Junior School: Santa Rita Middle
  • Middle Or Junior School District: Liberty Hill ISD

Utilities

Equipment

  • Cooling: Ceiling Fan(s), Central Air
  • Heating: Natural Gas
  • Laundry Features: Electric Dryer Hookup, Washer Hookup
  • Sewer: Municipal Utility District (MUD)
  • Utilities: Underground Utilities
  • Water Source: Public

Frequently Asked Questions

How many bedrooms and bathrooms does this single-family home have?

There are 5 bedrooms and 5 bathrooms in this single-family home at 101 Leon LOOP.

What schools are nearby to 101 Leon LOOP?

Nearby schools include the Santa Rita Elementary School, Santa Rita Middle, and Liberty Hill High School.

Does this single-family home have parking?

Yes, there are 3 parking spaces available for 101 Leon LOOP.

How does 101 Leon LOOP compare to other single-family homes in Santa Rita Ranch?

This single-family home is listed 24% above the average price for single-family homes in Santa Rita Ranch and has been on the market for 72 less days than the typical home in this area.

What building or home owners association is the single-family home part of?

This single-family home is part of the Goodwin Management home owners association.

What is the square footage on this single-family home?

According to the MLS, this listing is 3,792 sqft.

101 Leon LOOP is a 5-bedroom, 5-bath single-family home for sale in Liberty Hill TX 78642. Available on Prevu for 12 days at $749,438. This includes a recent price decrease of $96,187. This home features 3,792 square feet of living space, located in Santa Rita Ranch. The median listing price for single-family homes in this area is $575,000. Nearby schools include Santa Rita Elementary School, Santa Rita Middle, and Liberty Hill High School. Property amenities include private outdoor space, dishwasher, air conditioning, parking, and swimming pool. Explore more single-family home listings in Williamson County.

Based on information from ACTRIS and/or other sources. All data, including all measurements and calculations of area, is obtained from various sources and has not been, and will not be, verified by Prevu or the MLS. Information is provided exclusively for consumer's personal, non-commercial use and may not be used for any purpose other than to identify prospective properties consumer may be interested in purchasing.

Full MLS Disclaimers

Rebate estimate is indicative only and based on listing price and estimated buyer's agent commission paid by owner, if applicable. Final rebates are subject to Terms of Use and may vary due to final negotiated transaction terms.