

Prevu by reAlpha
BuySellBlogBrowse Listings

101 Ellwood Avenue 1CMount Vernon, NY 10552

For Sale

$185,000

Smart Buyer Rebate - Ask

A bright, garden-level one-bedroom unit in a cooperative building featuring a spacious living room, a dedicated dining area, and a versatile bonus room perfect for a home office or formal dining. The large bedroom offers ample space and is complemented by an updated bathroom and generous closet space throughout.

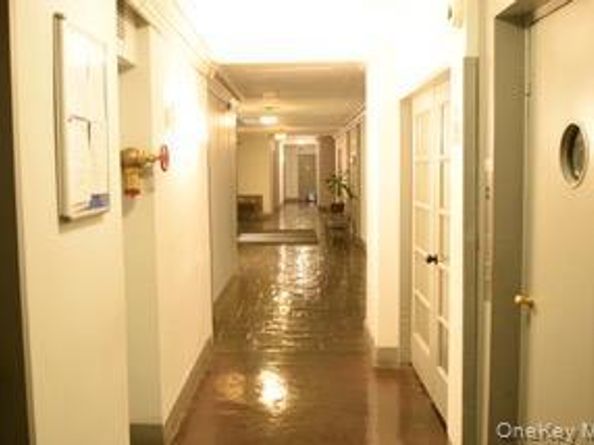
Residents enjoy beautifully maintained grounds, an inviting lobby, and convenient common laundry facilities. Additional amenities include a storage area (waiting list applies) and secure bike storage.

Located close to schools, transportation, shopping, and restaurants, this home blends comfort, convenience, and community. Experience the charm and practicality of this cooperative living opportunity.

Listed by James Garcia

·

Coldwell Banker Realty

·

914-769-2950

Last updated July 22, 2026

·

Source: OneKey #1027833

Listing Facts

  • TypeCo-op
  • NeighborhoodChester Heights
  • Bedrooms1
  • Bathrooms1
  • Days on Prevu11
  • HOA/Maint. Fees$1,138/month
  • Size950 sqft
  • Price per sqft$195

Location

Mortgage Calculator

Listing History

07/20/2026
Listed by Coldwell Banker Realty
$185,000

Property Details for 101 Ellwood Avenue 1C

Association

Amenities

  • Pets Allowed: No

Fees

  • Association Fee Includes: Heat, Hot Water

Financial

  • Flip Tax: 4.00
  • Number Of Shares: 385
  • Renting Allowed: Yes

Exterior

Construction

  • Property Attached: Yes
  • Property Condition: Actual
  • Stories Total: 6
  • Structure Type: Mid Rise
  • Year Built: 1940
  • Architectural Style: Mid Rise
  • Common Walls: 2+ Common Walls
  • Construction Materials: Brick
  • Entry Level: 1

Measurements

  • Building Area Units: Square Feet

Financial

Taxes

  • Parcel Number: 0800-165-049-02154-000-0001

Interior

Features

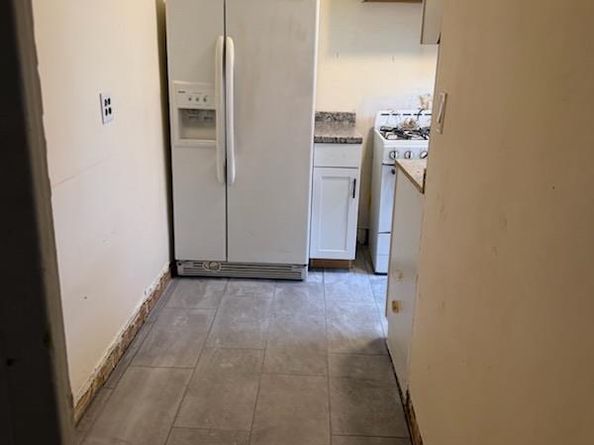
  • Appliances: Refrigerator, Gas Water Heater
  • Interior Features: First Floor Bedroom, First Floor Full Bath, Original Details

Measurements

  • Living Area: 950
  • Living Area Source: Other

Rooms

  • Bathrooms Full: 1
  • Bathrooms Total Integer: 1
  • Bedrooms Total: 1
  • Rooms Total: 4

Other

Location

  • Subdivision Name: Pennwood
  • Tax Block: 2154
  • Tax Lot: 1

Parking

Parking

  • Parking Features: On Street

Schools

Elementary School

  • Elementary School: Traphagen
  • Elementary School District: Mount Vernon

High School

  • High School: Mt Vernon High School
  • High School District: Mount Vernon

Middle or Junior School

  • Middle Or Junior School: Pennington
  • Middle Or Junior School District: Mount Vernon

Utilities

Equipment

  • Cooling: Wall/Window Unit(s)
  • Heating: Baseboard, Electric, Natural Gas
  • Laundry Features: Laundry Room
  • Sewer: Public Sewer
  • Utilities: Cable Available, Electricity Available, Natural Gas Available, Trash Collection Public
  • Water Source: Public

Frequently Asked Questions

How many bedrooms and bathrooms does this co-op have?

There is 1 bedroom and 1 bathroom in this co-op at 101 Ellwood Avenue 1C.

What schools are nearby to 101 Ellwood Avenue 1C?

Nearby schools include the Traphagen Elementary School, Pennington Middle School, and Mt Vernon High School.

How does 101 Ellwood Avenue 1C compare to other co-ops in Chester Heights?

This co-op is listed 3% above the average price for co-ops in Chester Heights and has been on the market for 67 less days than the typical home in this area.

What is the square footage on this co-op?

According to the MLS, this listing is 950 sqft.

101 Ellwood Avenue 1C is a 1-bedroom, 1-bath co-op for sale in Mount Vernon NY 10552. Available on Prevu for 11 days at $185,000. This property features 950 square feet of living space, located in Chester Heights. The median listing price for co-ops in this area is $405,000. Nearby schools include Traphagen Elementary School, Pennington Middle School, and Mt Vernon High School. View other co-op listings in Mount Vernon.

The data relating to real estate for sale on this website comes in part from the IDX Program of OneKey™ MLS. The source of the displayed data is either the property owner or public record provided by non-governmental third parties. It is believed to be reliable but not guaranteed. This information is provided exclusively for consumers’ personal, non-commercial use. Information Copyright 2026, OneKey™ MLS. All Rights Reserved.

Full MLS Disclaimers

Rebate estimate is indicative only and based on listing price and estimated buyer's agent commission paid by owner, if applicable. Final rebates are subject to Terms of Use and may vary due to final negotiated transaction terms.