

Prevu by reAlpha
BuySellBlogBrowse Listings

101 Boisenberry Drive Garland, Texas 75044

For Sale

$855,000

Smart Buyer Rebate $8,550

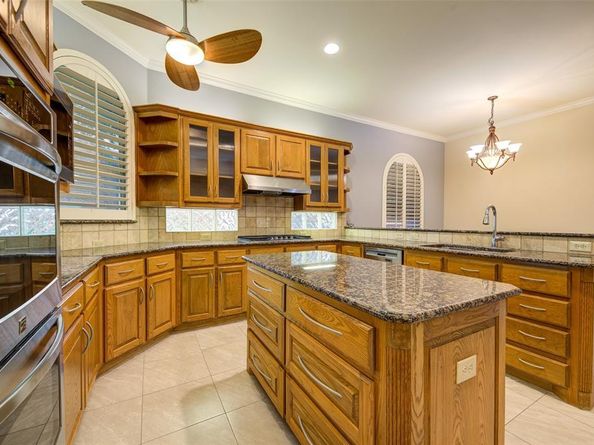
Welcome to this beautiful 4 bedroom, 3.5 bath home located in the gated community of the Retreat at Firewheel. Vaulted ceilings and recessed lighting greet you as you enter through a striking travertine tile foyer, setting the tone for the craftsmanship found throughout. Plantation shutters adorn every window, while custom built-ins add both character and function. The heart of the home is an entertainer's dream and includes a wet bar with built-in wine storage. The gourmet kitchen features a gas stove, double ovens, walk-in pantry, coffee bar and granite countertops that continue throughout the home for a cohesive, upscale feel. Retreat to the primary suite, where a spa-like marble bath features a stunning see-through fireplace shared with the bedroom, a rare, luxurious touch you won't find just anywhere. A dedicated downstairs office with its own walk-in closet offers amazing flexibility: a private study, hobby room, or fifth bedroom, the choice is yours. Three additional upstairs bedrooms along with 2 full baths and a second living area provide ample space for family or guests. Outside, beautifully manicured landscaping frames a flagstone patio and pergola, creating a serene backdrop for morning coffee or evening gatherings. The oversized 3-car garage offers overhead storage for all your extras, and the home's south-facing front door welcomes natural light throughout the day. Washer and dryer convey; just move in and enjoy. This is a rare opportunity to own a home in the exclusive gated community of the Retreat at Firewheel. Schedule your private showing today!

Listed by Megan Wilson

·

Weichert Realtors/Property Partners

·

817-307-6604

Last updated September 12, 2026

·

Source: NTREIS #21364277

Listing Facts

  • TypeSingle-family
  • NeighborhoodStoney Creek
  • Bedrooms4
  • Bathrooms4
  • Days on Prevu25
  • HOA/Maint. Fees$1,000/annual
  • Size3,719 sqft
  • Price per sqft$230

Amenities

  • Dishwasher
  • Private Outdoor Space
  • Washer/Dryer
  • Pets Allowed
  • Air Conditioning
  • Parking

Location

Mortgage Calculator

Listing History

08/21/2026
Listed by Weichert Realtors/Property Partners
$855,000
  1. 08/21/2026$855,000
    Listed by Weichert Realtors/Property Partners

Property Details for 101 Boisenberry Drive

Association

Amenities

  • Community Features: Club House, Community Pool

Fees

  • Association Fee: $1,000.00 Annually
  • Association Fee Includes: Full Use Of Facilities

Exterior

Construction

  • Roof: Shingle
  • Window Features: Skylights(s)
  • Year Built: 2001
  • Year Built Details: Preowned
  • Architectural Style: Traditional
  • Construction Materials: Stucco
  • Exterior Features: Covered Patio/Porch, Rain Gutters

Features

  • Fencing: Back Yard, Wrought Iron
  • Patio And Porch Features: Patio

Measurements

  • Lot Features: Corner Lot, Landscaped, Many Trees, Sprinkler System
  • Lot Size Acres: 0.36
  • Lot Size Area: 16,077
  • Lot Size Source: Public Records
  • Lot Size Square Feet: 16,077
  • Lot Size Units: Square Feet

Financial

Taxes

  • Parcel Number: 3GSU02

Interior

Features

  • Appliances: Dishwasher, Disposal, Electric Oven, Gas Cooktop, Microwave, Double Oven, Washer
  • Fireplace Features: Bath, Gas, Gas Logs, Glass Doors, Living Room, Primary Bedroom
  • Fireplaces Total: 2
  • Flooring: Carpet, Ceramic Tile, Hardwood, Travertine Stone
  • Interior Features: Built-in Features, Decorative Lighting, Eat-in Kitchen, Granite Counters, High Speed Internet Available, Kitchen Island, Pantry, Vaulted Ceiling(s), Walk-In Closet(s), Wet Bar

Measurements

  • Living Area: 3,719

Rooms

  • Bathrooms Full: 3
  • Bathrooms Half: 1
  • Bathrooms Total Integer: 4
  • Bedrooms Total: 4

Other

Location

  • Subdivision Name: Retreat At Firewheel
  • Tax Block: 4
  • Tax Lot: 12

Parking

Parking

  • Attached Garage: Yes
  • Covered Spaces: 3
  • Garage Spaces: 3
  • Garage: Yes
  • Parking Features: Circular Driveway, Concrete, Driveway, Garage Door Opener, Garage Faces Side, Inside Entrance

Schools

Elementary School

  • Elementary School: Choice Of School

Utilities

Equipment

  • Cooling: Ceiling Fan(s), Central Air
  • Heating: Central, Fireplace(s)
  • Laundry Features: Utility Room, Full Size W/D Area, Dryer Hookup, Washer Hookup
  • Utilities: City Sewer, City Water, Curbs

Frequently Asked Questions

How many bedrooms and bathrooms does this single-family home have?

There are 4 bedrooms and 4 bathrooms in this single-family home at 101 Boisenberry Drive .

What schools are nearby to 101 Boisenberry Drive ?

Nearby schools include the Choice Of School Elementary School.

Does this single-family home have parking?

Yes, there are 3 parking spaces available for 101 Boisenberry Drive .

How does 101 Boisenberry Drive compare to other single-family homes in Stoney Creek?

This single-family home is listed 15% above the average price for single-family homes in Stoney Creek and has been on the market for 33 less days than the typical home in this area.

What is the square footage on this single-family home?

According to the MLS, this listing is 3,719 sqft.

101 Boisenberry Drive is a 4-bedroom, 4-bath single-family home for sale in Garland Texas 75044. Listed on Prevu for 25 days at $855,000. This residence features 3,719 square feet of living space, located in Garland. The median listing price for single-family homes in this area is $649,000. Nearby schools include Choice Of School Elementary School. Property amenities include private outdoor space, dishwasher, pets allowed, air conditioning, parking, and washer/dryer. View other single-family home listings in Garland.

Based on information from NTREIS and/or other sources. All data, including all measurements and calculations of area, is obtained from various sources and has not been, and will not be, verified by Prevu or the MLS. Information is provided exclusively for consumer's personal, non-commercial use and may not be used for any purpose other than to identify prospective properties consumer may be interested in purchasing.

Full MLS Disclaimers

Rebate estimate is indicative only and based on listing price and estimated buyer's agent commission paid by owner, if applicable. Final rebates are subject to Terms of Use and may vary due to final negotiated transaction terms.