

Prevu by reAlpha
BuySellBlogBrowse Listings

10095 Craft DriveCupertino, CA 95014

For Sale

$1,498,888

Smart Buyer Rebate $14,989

NEW PRICE! Exceptional value in the Cupertino school district within walking distance to all 3 top schools. Sedgwick, Hyde Junior, Cupertino High.
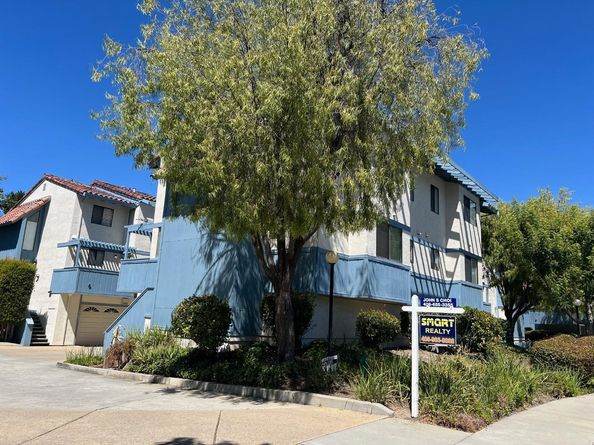
Dont miss this wonderful opportunity to own a beautiful townhouse style condominium ownership home in a peaceful, charming, and highly desirable neighborhood in the prestigious Cupertino area! Nestled within a welcoming and safe community, this home offers a comfortable and inviting setting with thoughtful neighbors and ample on-site parking for guests. The oversized two-car garage provides exceptional storage space. Inside, the freshly painted home features brand-new LVP flooring, recessed lighting, and dual-pane windows. The remodeled kitchen features beautiful quartz countertops, stainless-steel appliances, and stylish shaker-style cabinetry.
LOCATION is the biggest highlight. This home is located within the highly respected Cupertino School District with amazing academics! This home has been lovingly enjoyed by the previous owners for more than 25 years, who raised their children here and went on to see them thrive and achieve great success. Its easy to imagine creating your own lasting memories in this special home. Come see all that this wonderful Cupertino home has to offer!

Listed by John Choi

·

License #00950554

·

Smart Realty

·

408-655-3355

Last updated September 15, 2026

·

Source: MLSListings #ML82059198

Listing Facts

  • TypeSingle-family
  • NeighborhoodEastside
  • Bedrooms3
  • Days on Prevu20
  • HOA/Maint. Fees$400/month
  • Size1,596 sqft
  • Price per sqft$939

Amenities

  • Private Outdoor Space
  • Pets Allowed
  • Parking
  • Swimming Pool

Location

Mortgage Calculator

Listing History

09/13/2026
Price Decreased
$1,498,888
08/27/2026
Listed by Smart Realty
$1,598,888
  1. 09/13/2026$1,498,888
    Price Decreased
  2. 08/27/2026$1,598,888
    Listed by Smart Realty

Property Details for 10095 Craft Drive

Association

Fees

  • Association Fee: $400.00 Monthly

General

  • Association Name: Villa Calabasas HOA
  • Number Of Units In Community: 19

Exterior

Construction

  • Roof: Tile
  • Stories: 3
  • Year Built: 1984
  • Year Built Details: 2
  • Common Walls: End Unit

Features

  • Direction Faces: Northwest
  • Patio And Porch Features: Balcony/Patio
  • Pool Features: Community Facility, Other

Measurements

  • Building Area Total: 1,596
  • Lot Size Acres: 0.02
  • Lot Size Area: 945
  • Lot Size Source: Assessor
  • Lot Size Square Feet: 945
  • Lot Size Units: Square Feet

Financial

Taxes

  • Parcel Number: 375-02-037

Interior

Features

  • Appliances: Cooktop - Electric, Dishwasher, Exhaust Fan, Garbage Disposal, Microwave, Oven Range - Electric, Refrigerator, Washer/Dryer
  • Fireplace Features: Living Room, Wood Burning
  • Fireplaces Total: 1
  • Flooring: Other, Tile
  • Interior Features: Vaulted Ceiling

Measurements

  • Living Area: 1,596

Rooms

  • Bathrooms Full: 2
  • Bathrooms Half: 1
  • Bedrooms Total: 3

Parking

Parking

  • Attached Garage: Yes
  • Garage Spaces: 2
  • Garage: Yes
  • Parking Features: Attached Garage, Guest / Visitor Parking, On Street, Parking Area

Schools

Elementary School

  • Elementary School: D. J. Sedgwick Elementary
  • Elementary School District: Cupertino Union

High School

  • High School: Cupertino High
  • High School District: Fremont Union High

Middle or Junior School

  • Middle Or Junior School: Warren E. Hyde Middle

Utilities

Equipment

  • Cooling: Central Forced Air
  • Heating: Central Forced Air, Electric, Fireplace, Heat Pump
  • Laundry Features: In Utility Room
  • Sewer: Public Sewer
  • Utilities: Public Utilities, Water - Public
  • Water Source: Public

Frequently Asked Questions

How many bedrooms does this single-family home have?

There are 3 bedrooms in this single-family home at 10095 Craft Drive.

What schools are nearby to 10095 Craft Drive?

Nearby schools include the D. J. Sedgwick Elementary, Warren E. Hyde Middle, and Cupertino High.

Does this single-family home have parking?

Yes, there are 2 parking spaces available for 10095 Craft Drive.

How does 10095 Craft Drive compare to other single-family homes in Eastside?

This single-family home is listed 51% below the average price for single-family homes in Eastside and has been on the market for 98 less days than the typical home in this area.

What building or home owners association is the single-family home part of?

This single-family home is part of the Villa Calabasas HOA home owners association.

What is the square footage on this single-family home?

According to the MLS, this listing is 1,596 sqft.

10095 Craft Drive is a 3-bedroom single-family home for sale in Cupertino CA 95014. Listed on Prevu for 20 days at $1,498,888. This includes a recent price decrease of $100,000. This residence features 1,596 square feet of living space, located in Eastside. The median listing price for single-family homes in this area is $2,644,444. Nearby schools include D. J. Sedgwick Elementary, Warren E. Hyde Middle, and Cupertino High. Additional amenities include private outdoor space, pets allowed, parking, and swimming pool. View other single-family home listings in Cupertino.

The data relating to real estate for sale on this display comes in part from the Internet Data Exchange program of the MLSListings™️ MLS system. Real estate listings held by brokerage firms other than Prevu Real Estate are marked with the Internet Data Exchange and detailed information about them includes the names of the listing brokers and listing agents. Based on information from the MLSListings MLS) as of 09/15/2026. All data, including all measurements and calculations of area, is obtained from various sources and has not been, and will not be, verified by broker or MLS. All information should be independently reviewed and verified for accuracy. Properties may or may not be listed by the office/agent presenting the information. Data Services by Constellation Data Labs. IDX display powered by Prevu Real Estate. Copyright 2026 MLSListings Inc. All rights reserved.

Full MLS Disclaimers

Rebate estimate is indicative only and based on listing price and estimated buyer's agent commission paid by owner, if applicable. Final rebates are subject to Terms of Use and may vary due to final negotiated transaction terms.