Prevu by reAlpha
BuySellBlogBrowse Listings

1009 S Chadwick StreetPhiladelphia, PA 19146

For Sale

$450,000

Smart Buyer Rebate $4,500

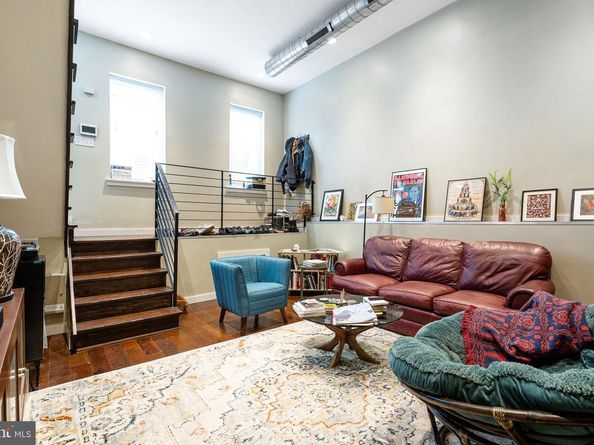
Welcome to 1009 S Chadwick Street! Situated on a serene, tree-lined avenue just off bustling Washington Avenue, this contemporary and distinctive 2-bedroom, 1.5-bathroom home offers unparalleled convenience in the vibrant Graduate Hospital area of South Philadelphia. Step into the sunken living room, where charm meets modernity, setting the tone for the unique character of this home. As you journey through, you'll ascend to the kitchen, featuring a dining area and convenient powder room. Two inviting bedrooms await, each with its own special touches – from the spacious walk-in closet in the first bedroom to the second bedroom's private access to both a second-floor deck and a rooftop retreat. Upstairs, discover a beautifully appointed bathroom with dual vanity, a standing shower, and a luxurious bathtub. For added convenience, the washer and dryer are thoughtfully located in the second-floor hallway closet, just steps away from both bedrooms. 1009 S Chadwick Street places you mere blocks from the renowned Sprouts Farmers Market, as well as an array of dining and entertainment options such as L’Anima and Chick’s Grill. For those seeking adventure, why not try your hand at axe throwing at Bury The Hatchet Axe Throwing? With easy access to SEPTA’s extensive bus routes and the Broad Street Line, getting around the city is a breeze. Experience the epitome of urban living with unparalleled convenience. Schedule a showing today and make 1009 S Chadwick Street your next home!


Listed by David Snyder

·

License #RS223144L

·

KW Empower

·

2153603236

Last updated September 12, 2026

·

Source: BrightMLS #PAPH2668282

Listing Facts

  • TypeSingle-family
  • NeighborhoodGraduate Hospital
  • Bedrooms2
  • Bathrooms2
  • Days on Prevu7
  • Taxes$5,629/year
  • Size896 sqft
  • Price per sqft$502

Location

Mortgage Calculator

Listing History

09/08/2026
Listed by KW Empower
$450,000
  1. 09/08/2026$450,000
    Listed by KW Empower

Property Details for 1009 S Chadwick Street

Exterior

Construction

  • New Construction: No
  • Year Built: 1925
  • Architectural Style: Traditional
  • Construction Materials: Masonry

Features

  • Other Structures: Above Grade, Below Grade
  • Waterfront: No

Measurements

  • Lot Size Acres: 0.02
  • Lot Size Source: Assessor
  • Lot Size Square Feet: 800
  • Lot Size Units: Square Feet

Financial

Taxes

  • Tax Annual Amount: $5,629.00
  • Tax Year: 2026

Interior

Measurements

  • Living Area: 896
  • Living Area Source: Assessor

Rooms

  • Has Basement: No
  • Bathrooms Full: 1
  • Bathrooms Half: 1
  • Bathrooms Total Integer: 2
  • Bedrooms Total: 2

Other

General

  • Senior Community: No

Location

  • Subdivision Name: CENTER CITY
  • Tax Lot: 7

Parking

Parking

  • Garage: No

Utilities

Equipment

  • Cooling: Central A/C
  • Heating: Forced Air
  • Has Heating: Yes
  • Sewer: Public Sewer
  • Water Source: Public

Frequently Asked Questions

How many bedrooms and bathrooms does this single-family home have?

There are 2 bedrooms and 2 bathrooms in this single-family home at 1009 S Chadwick Street.

What are the annual taxes for 1009 S Chadwick Street?

Annual taxes for this single-family home are estimated at $5,629.

How does 1009 S Chadwick Street compare to other single-family homes in Graduate Hospital?

This single-family home is listed 57% below the average price for single-family homes in Graduate Hospital and has been on the market for 51 less days than the typical home in this area.

What is the square footage on this single-family home?

According to the MLS, this listing is 896 sqft.

1009 S Chadwick Street is a 2-bedroom, 2-bath single-family home for sale in PHILADELPHIA PA 19146. Available on Prevu for 7 days at $450,000. This property features 896 square feet of living space, located in Graduate Hospital. The median listing price for single-family homes in this area is $674,990. Browse more single-family home listings in Philadelphia.

The data relating to real estate for sale on this website appears in part through the BRIGHT Internet Data Exchange program, a voluntary cooperative exchange of property listing data between licensed real estate brokerage firms in which participates, and is provided by BRIGHT through a licensing agreement. The information provided by this website is for the personal, non-commercial use of consumers and may not be used for any purpose other than to identify prospective properties consumers may be interested in purchasing. Copyright BRIGHT, All Rights Reserved.

Full MLS Disclaimers

Rebate estimate is indicative only and based on listing price and estimated buyer's agent commission paid by owner, if applicable. Final rebates are subject to Terms of Use and may vary due to final negotiated transaction terms.