Prevu by reAlpha
BuySellBlogBrowse Listings

1009 Flint Ridge TRLGeorgetown, TX 78628

For Sale

$1,299,995

Smart Buyer Rebate $13,000

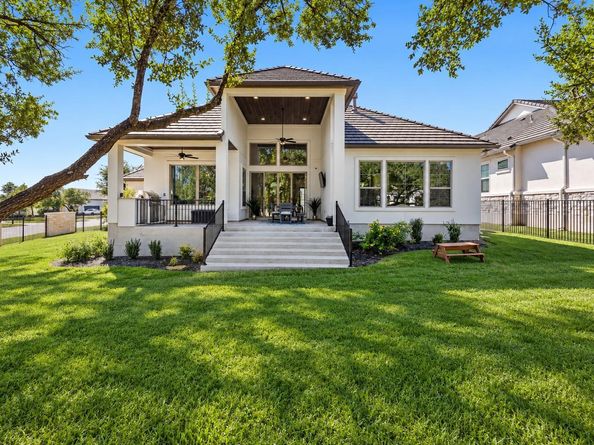
Discover 1009 Flint Ridge Trail, a 2024 single-story luxury home in Cimarron Hills, Georgetown's guard-gated golf and country club community. Set on a 0.33-acre corner lot beneath mature live oaks, this 3,122-square-foot residence offers 4 bedrooms, 4.5 baths, a private office, detached casita and 3-car garage. A gated stone arch opens to a secluded limestone-walled courtyard connecting the main house and guest casita. The casita features a separate entrance, living area, kitchenette, bedroom and full bath, ideal for guests or multigenerational living. Inside, vaulted ceilings, exposed beams, wide-plank white oak floors and a floor-to-ceiling tiled fireplace elevate the spacious family room. The chef-inspired kitchen features an oversized quartz island, gas cooktop, stainless vent hood, built-in ovens, white oak cabinetry, brass hardware and walk-in pantry. A window-lined dining area and sliding glass doors connect indoor living to an expansive covered patio with wood ceiling, fans and TV overlooking the fenced backyard. The primary retreat offers a tray ceiling, freestanding soaking tub, walk-in shower, dual vanity and generous custom closet. Two additional bedrooms, a dedicated office with glass French doors, mudroom and well-appointed laundry room complete the main home. The split 3-car garage includes a separate tall-ceiling bay suitable for a golf cart or storage. Cimarron Hills features a Jack Nicklaus Signature golf course, clubhouse, fitness center, resort-style pool, tennis courts and scenic trails; club membership is separate from HOA membership. Convenient to historic downtown Georgetown, Wolf Ranch shopping and Austin-area destinations. Located in Georgetown ISD; buyers should verify school assignments, community amenities and membership details. Stone and stucco architecture, a tiled roof and carefully planned indoor-outdoor spaces create a refined setting for everyday living and entertaining.


Listed by Matt Kemps

·

License #731445

·

Serhant Texas, LLC

·

(281) 768-8265

Listed by Rae Glover-Patterson

·

License #838454

·

Serhant Texas, LLC

Last updated October 27, 2026

·

Source: ACTRIS #5469659

Listing Facts

  • TypeSingle-family
  • NeighborhoodCimarron Hills
  • Bedrooms4
  • Bathrooms5
  • Days on Prevu11
  • HOA/Maint. Fees$160/month
  • Taxes$27,938.95/year
  • Size3,201 sqft
  • Price per sqft$406

Amenities

  • Dishwasher
  • Private Outdoor Space
  • Parking
  • Swimming Pool
  • Fitness Center

Location

Mortgage Calculator

Listing History

10/20/2026
Listed by Serhant Texas, LLC
$1,299,995
  1. 10/20/2026$1,299,995
    Listed by Serhant Texas, LLC

Property Details for 1009 Flint Ridge TRL

Association

Amenities

  • Community Features: Clubhouse, Cluster Mailbox, Fitness Center, Golf, Playground, Pool, Restaurant, Sidewalks, Spa/Hot Tub, Street Lights, Suburban, Tennis Court(s)

Fees

  • Association Fee: $160.00 Monthly
  • Association Fee Includes: See Remarks, Common Area Maintenance, Insurance, Security

General

  • Association Name: CIMARRON HILLS

Exterior

Construction

  • Property Condition: Resale
  • Roof: Tile
  • Window Features: ENERGY STAR Qualified Windows, Screens, Vinyl Windows, Wood Frames
  • Year Built: 2024
  • Builder Name: SITTERLE HOMES
  • Construction Materials: Stone, Stucco
  • Exterior Features: Uncovered Courtyard, Electric Car Plug-in, Gas Grill, Gutters Full, Lighting, No Exterior Steps, Outdoor Grill, Private Entrance, Private Yard

Features

  • Direction Faces: SE
  • Fencing: Back Yard, Masonry, Stone, Wrought Iron
  • Patio And Porch Features: Covered, Patio, Rear Porch
  • View: Garden

Measurements

  • Lot Features: Back Yard, Corner Lot, Front Yard, Sprinkler - Automatic
  • Lot Size Acres: 0.32
  • Lot Size Area: 0
  • Lot Size Square Feet: 14,157

Financial

Taxes

  • Parcel Number: 202352000B0048
  • Tax Annual Amount: $27,938.95
  • Tax Assessed Value: $1,145,569.00
  • Tax Year: 2026

Interior

Features

  • Appliances: Built-In Oven(s), Cooktop, Dishwasher, Disposal, ENERGY STAR Qualified Appliances, Gas Cooktop, Microwave, Oven, Electric Oven, Double Oven, Plumbed For Ice Maker, RNGHD, Self Cleaning Oven, Stainless Steel Appliance(s), Vented Exhaust Fan, Gas Water Heater
  • Fireplace Features: Family Room, Gas, Heatilator, Ventless
  • Fireplaces Total: 1
  • Flooring: Carpet, Tile, Wood
  • Interior Features: Breakfast Bar, Ceiling Fan(s), Beamed Ceilings, High Ceilings, Tray Ceiling(s), Vaulted Ceiling(s), Chandelier, Granite Counters, Electric Dryer Hookup, Eat-in Kitchen, Entrance Foyer, French Doors, Kitchen Island, Multiple Living Areas, No Interior Steps, Open Floorplan, Pantry, Primary Bedroom On Main, Recessed Lighting, Smart Thermostat, Soaking Tub, Storage, Study/Home Office, Walk-In Closet(s), Washer Hookup

Measurements

  • Living Area: 3,201
  • Living Area Source: Public Records

Rooms

  • Bathrooms Full: 4
  • Bathrooms Half: 1
  • Bathrooms Total Integer: 5
  • Bedrooms Total: 4
  • Main Level Bedrooms: 4

Other

Environmental

  • Green Energy Efficient: Appliances

Location

  • Subdivision Name: Cimarron Hills
  • Tax Block: B
  • Tax Lot: 48

Parking

Parking

  • Attached Garage: Yes
  • Covered Spaces: 3
  • Garage Spaces: 3
  • Garage: Yes
  • Parking Features: Attached, Driveway, Garage, Garage Door Opener
  • Parking Total: 5

Schools

Elementary School

  • Elementary School: San Gabriel
  • Elementary School District: Georgetown ISD

High School

  • High School: East View
  • High School District: Georgetown ISD

Middle or Junior School

  • Middle Or Junior School: Douglas Benold
  • Middle Or Junior School District: Georgetown ISD

Utilities

Equipment

  • Cooling: Ceiling Fan(s), Electric, Zoned
  • Heating: Electric, ENERGY STAR Qualified Equipment
  • Laundry Features: Electric Dryer Hookup, Washer Hookup
  • Sewer: Municipal Utility District (MUD)
  • Utilities: Internet-Cable, Propane, Sewer Connected, Underground Utilities, Water Connected
  • Water Source: Municipal Utility District (MUD)

Frequently Asked Questions

How many bedrooms and bathrooms does this single-family home have?

There are 4 bedrooms and 5 bathrooms in this single-family home at 1009 Flint Ridge TRL.

What schools are nearby to 1009 Flint Ridge TRL?

Nearby schools include the San Gabriel Elementary School, Douglas Benold Middle School, and East View High School.

Does this single-family home have parking?

Yes, there are 3 parking spaces available for 1009 Flint Ridge TRL.

What are the annual taxes for 1009 Flint Ridge TRL?

Annual taxes for this single-family home are estimated at $27,938.

How does 1009 Flint Ridge TRL compare to other single-family homes in Cimarron Hills?

This single-family home is listed 25% above the average price for single-family homes in Cimarron Hills and has been on the market for 104 less days than the typical home in this area.

What building or home owners association is the single-family home part of?

This single-family home is part of the CIMARRON HILLS home owners association.

What is the square footage on this single-family home?

According to the MLS, this listing is 3,201 sqft.

1009 Flint Ridge TRL is a 4-bedroom, 5-bath single-family home for sale in Georgetown TX 78628. Available on Prevu for 11 days at $1,299,995. This property features 3,201 square feet of living space, located in Cimarron Hills. The median listing price for single-family homes in this area is $1,153,000. Nearby schools include San Gabriel Elementary School, Douglas Benold Middle School, and East View High School. The home offers private outdoor space, dishwasher, fitness center, parking, and swimming pool. Explore more single-family home listings in Williamson County.

Based on information from ACTRIS and/or other sources. All data, including all measurements and calculations of area, is obtained from various sources and has not been, and will not be, verified by Prevu or the MLS. Information is provided exclusively for consumer's personal, non-commercial use and may not be used for any purpose other than to identify prospective properties consumer may be interested in purchasing.

Full MLS Disclaimers

Rebate estimate is indicative only and based on listing price and estimated buyer's agent commission paid by owner, if applicable. Final rebates are subject to Terms of Use and may vary due to final negotiated transaction terms.