

Prevu by reAlpha
BuySellBlogBrowse Listings

1008 Marconi Street AHouston, TX 77019

For Sale

$420,000

Smart Buyer Rebate $4,200

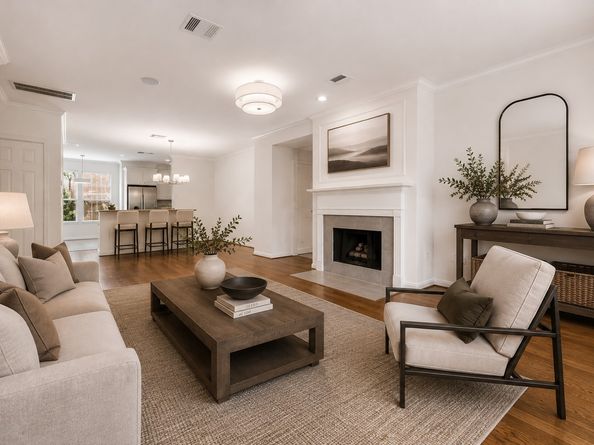
Your opportunity to call sought-after Montrose home! This meticulously maintained home offers an ideal layout, sleek transitional design and an unbeatable LOCATION just steps from area parks and trails, booming restaurants, retail and MORE! You'll find soaring ceilings, gleaming engineered hardwood floors throughout the main living areas and a plethora of natural light. Open-concept living with charming fireplace, dedicated dining and breakfast nook, sprawling countertops, breakfast bar and ample storage - Perfect for everyday living and entertaining. Generously sized bedrooms offer plenty of privacy, with a secondary bedroom conveniently located on the first floor. Upstairs, you'll find a spacious game room/loft and oversized primary suite with direct access to an extended patio balcony with Downtown views. An abundance of additional guest parking for an added bonus! An ideal floor plan coupled with an unbeatable location!

Listed by Stephanie Pribble

·

License #0645483

·

Keller Williams Realty Metropolitan

·

713-542-1730

Last updated September 12, 2026

·

Source: HAR #29649547

Listing Facts

  • TypeSingle-family
  • NeighborhoodNeartown - Montrose
  • Bedrooms2
  • Bathrooms2.5
  • Days on Prevu21
  • HOA/Maint. Fees$224.83/month
  • Size2,126 sqft
  • Price per sqft$198

Amenities

  • Dishwasher
  • Washer/Dryer
  • Air Conditioning
  • Parking

Location

Mortgage Calculator

Listing History

09/12/2026
Price Decreased
$420,000
08/25/2026
Listed by Keller Williams Realty Metropolitan
$445,000
  1. 09/12/2026$420,000
    Price Decreased
  2. 08/25/2026$445,000
    Listed by Keller Williams Realty Metropolitan

Property Details for 1008 Marconi Street A

Association

Fees

  • Association Fee: $2,698.00 Annually
  • Association Fee Includes: Other

General

  • Association Name: Commonwealth Square HOA Inc.

Exterior

Construction

  • Roof: Composition
  • Stories: 3
  • Window Features: Window Coverings
  • Year Built: 2002
  • Architectural Style: Contemporary/Modern, Other, Traditional
  • Construction Materials: Brick, Other
  • Exterior Features: Fully Fenced

Measurements

  • Building Area Total: 2,126
  • Lot Features: Subdivision, Side Yard
  • Lot Size Area: 1,400
  • Lot Size Source: Appraiser
  • Lot Size Units: Square Feet

Financial

Taxes

  • Parcel Number: 121-849-001-0014

Interior

Features

  • Appliances: Dishwasher, Free-Standing Range, Disposal, Microwave, Oven, Dryer, Refrigerator, Washer
  • Fireplace Features: Free Standing
  • Fireplace: Yes
  • Fireplaces Total: 1
  • Flooring: Carpet, Tile, Wood
  • Interior Features: Balcony, Bedroom On Main Level, Bedroomon Upper Level, Double Vanity, Full Bath On Main Level, High Ceilings, Kitchen/Family Room Combo, Marble Counters, Pantry, Tub Shower, Upper Level Primary, Vanity, Walk-In Closet(s), Window Treatments, Ceiling Fan(s), Kitchen/Dining Combo, Loft, Programmable Thermostat

Measurements

  • Living Area: 2,126
  • Living Area Source: Appraiser

Rooms

  • Bathrooms Full: 2
  • Bathrooms Half: 1
  • Bathrooms Total Integer: 3
  • Bedrooms Total: 2
  • Rooms Total: 9

Other

Environmental

  • Green Energy Efficient: Thermostat

Location

  • Subdivision Name: Montrose

Parking

Parking

  • Attached Garage: Yes
  • Garage Spaces: 2
  • Garage: Yes
  • Parking Features: Additional Parking, Attached, Driveway, Garage, Garage Door Opener

Schools

Elementary School

  • Elementary School: WILLIAM WHARTON K-8 DUAL LANGUAGE ACADEMY
  • Elementary School District: 27 - Houston

High School

  • High School: LAMAR HIGH SCHOOL (HOUSTON)
  • High School District: 27 - Houston

Middle or Junior School

  • Middle Or Junior School: GREGORY-LINCOLN MIDDLE SCHOOL
  • Middle Or Junior School District: 27 - Houston

Utilities

Equipment

  • Cooling: Central Air, Electric, Zoned
  • Has Cooling: Yes
  • Heating: Central, Gas, Zoned
  • Has Heating: Yes
  • Laundry Features: Washer Hookup, Electric Dryer Hookup, Gas Dryer Hookup
  • Sewer: Public Sewer
  • Water Source: Public

Frequently Asked Questions

How many bedrooms and bathrooms does this single-family home have?

There are 2 bedrooms and 2.5 bathrooms in this single-family home at 1008 Marconi Street A.

What schools are nearby to 1008 Marconi Street A?

Nearby schools include the WILLIAM WHARTON K-8 DUAL LANGUAGE ACADEMY Elementary School, GREGORY-LINCOLN MIDDLE SCHOOL, and LAMAR HIGH SCHOOL (HOUSTON).

Does this single-family home have parking?

Yes, there are 2 parking spaces available for 1008 Marconi Street A.

How does 1008 Marconi Street A compare to other single-family homes in Neartown - Montrose?

This single-family home is listed 57% below the average price for single-family homes in Neartown - Montrose and has been on the market for 57 less days than the typical home in this area.

What building or home owners association is the single-family home part of?

This single-family home is part of the Commonwealth Square HOA Inc. home owners association.

What is the square footage on this single-family home?

According to the MLS, this listing is 2,126 sqft.

1008 Marconi Street A is a 2-bedroom, 2.5-bath single-family home for sale in Houston TX 77019. Listed on Prevu for 21 days at $420,000. This includes a recent price decrease of $25,000. This property features 2,126 square feet of living space, located in Neartown - Montrose. The median listing price for single-family homes in this area is $767,500. Nearby schools include WILLIAM WHARTON K-8 DUAL LANGUAGE ACADEMY Elementary School, GREGORY-LINCOLN MIDDLE SCHOOL, and LAMAR HIGH SCHOOL (HOUSTON). The home offers dishwasher, air conditioning, parking, and washer/dryer. View other single-family home listings in Houston.

Based on information from Houston Realtors Information Service, Inc. and/or other sources. All data, including all measurements and calculations of area, is obtained from various sources and has not been, and will not be, verified by Prevu or the MLS. Information is provided exclusively for consumer's personal, non-commercial use and may not be used for any purpose other than to identify prospective properties consumer may be interested in purchasing.

Full MLS Disclaimers

Rebate estimate is indicative only and based on listing price and estimated buyer's agent commission paid by owner, if applicable. Final rebates are subject to Terms of Use and may vary due to final negotiated transaction terms.