Prevu by reAlpha
BuySellBlogBrowse Listings

10070 Revere CourtCommerce City, CO 80022

For Sale

$364,990

Smart Buyer Rebate $3,650

The Moreno, Modern Living in Reunion:
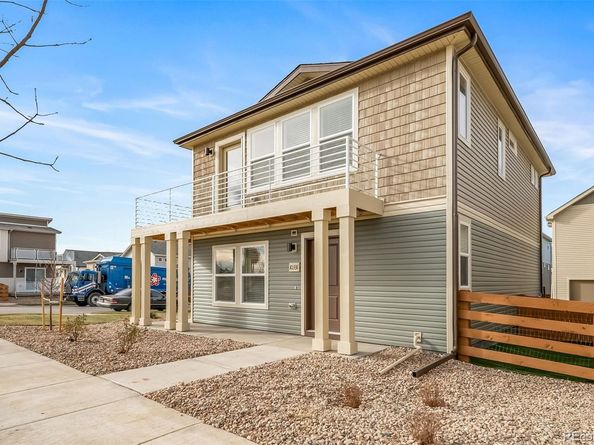
Step into The Moreno, where modern design meets everyday comfort. This thoughtfully crafted 2-bedroom, 2.5-bathroom home with a versatile flex room, spacious 2-car garage, and inviting second-floor balcony is made for the way you live today. Whether you're hosting friends in the open-concept great room or enjoying a quiet morning coffee on the balcony, this home adapts to your lifestyle. Upstairs, both bedrooms are generously sized with convenient access to the laundry room—making daily routines a breeze. The flex room offers endless possibilities: create your ideal home office, fitness space, or cozy media retreat. Whether you're starting a new chapter, simplifying your space, or looking for something that fits your dynamic lifestyle, The Moreno provides the perfect balance of style, function, and comfort. Make it yours and experience life in Reunion—where community, convenience, and modern living come together beautifully. Actual home may differ from artist's renderings or photography shown


Listed by Cassie Curlee

·

License #55062863

·

Oakwood Homes Real Estate LLC

·

303-486-8649

Listed by Layson Smyer

·

License #155067143

·

Oakwood Homes Real Estate LLC

Last updated July 29, 2026

·

Source: REcolorado #8736551

Listing Facts

  • TypeSingle-family
  • NeighborhoodCommerce City
  • Bedrooms2
  • Bathrooms3
  • Days on Prevu37
  • HOA/Maint. Fees$65/month
  • Taxes$5,509/year
  • Size1,031 sqft
  • Price per sqft$354

Amenities

  • Dishwasher
  • Private Outdoor Space
  • Air Conditioning
  • Parking
  • Swimming Pool

Location

Mortgage Calculator

Listing History

07/29/2026
Price Decreased
$364,990
06/24/2026
Listed by Oakwood Homes Real Estate LLC
$379,990

Property Details for 10070 Revere Court

Association

Amenities

  • Association Amenities: Clubhouse, Park, Playground, Pool, Trail(s)

Fees

  • Association Fee: $136.50 Quarterly
  • Association Fee 2: $65.00 Monthly
  • Association Fee Includes: Recycling, Road Maintenance, Snow Removal, Trash

General

  • Association Name: MSI, LLC

Exterior

Construction

  • Property Condition: New Construction
  • Roof: Composition
  • Structure Type: House
  • Window Features: Double Pane Windows
  • Year Built: 2026
  • Architectural Style: Traditional
  • Builder Name: Oakwood Homes, LLC
  • Construction Materials: Vinyl Siding
  • Exterior Features: Balcony, Private Yard, Rain Gutters

Features

  • Direction Faces: West
  • Fencing: Full
  • Patio And Porch Features: Front Porch, Patio
  • Road Frontage Type: Public

Measurements

  • Building Area Total: 1,031
  • Lot Features: Landscaped, Master Planned
  • Lot Size Acres: 0.06
  • Lot Size Area: 2,552
  • Lot Size Square Feet: 2,552
  • Lot Size Units: Square Feet

Financial

Taxes

  • Parcel Number: 0172113219014
  • Tax Annual Amount: $5,509.00
  • Tax Year: 2025

Interior

Features

  • Appliances: Dishwasher, Disposal, Microwave, Oven, Sump Pump
  • Flooring: Carpet, Vinyl
  • Interior Features: Granite Counters, Laminate Counters, Open Floorplan, Primary Suite, Quartz Counters, Smart Thermostat, Smoke Free, Walk-In Closet(s), Wired For Data

Measurements

  • Living Area: 1,031

Rooms

  • Basement: Crawl Space
  • Bathrooms Full: 2
  • Bathrooms Half: 1
  • Bathrooms Total Integer: 3
  • Bedrooms Total: 2
  • Main Level Bathrooms: 1

Other

Environmental

  • Green Energy Efficient: Appliances, Construction, HVAC, Insulation, Thermostat, Water Heater, Windows

General

  • Exclusions: Taxes are an annual estimate. Pictures will be updated as construction progresses. Earnest Money based on using Preferred Lender

Location

  • Subdivision Name: Reunion- American Dream

Parking

Parking

  • Attached Garage: Yes
  • Garage Spaces: 2
  • Parking Total: 2

Schools

Elementary School

  • Elementary School: Second Creek
  • Elementary School District: School District 27-J

High School

  • High School: Prairie View
  • High School District: School District 27-J

Middle or Junior School

  • Middle Or Junior School: Otho Stuart
  • Middle Or Junior School District: School District 27-J

Utilities

Equipment

  • Cooling: Central Air
  • Electric: 110V
  • Heating: Electric, Heat Pump
  • Laundry Features: In Unit
  • Sewer: Public Sewer
  • Utilities: Cable Available, Electricity Available, Electricity Connected, Natural Gas Available, Phone Available
  • Water Source: Public

Frequently Asked Questions

How many bedrooms and bathrooms does this single-family home have?

There are 2 bedrooms and 3 bathrooms in this single-family home at 10070 Revere Court.

What schools are nearby to 10070 Revere Court?

Nearby schools include the Second Creek Elementary School, Otho Stuart Middle School, and Prairie View High School.

Does this single-family home have parking?

Yes, there are 2 parking spaces available for 10070 Revere Court.

What are the annual taxes for 10070 Revere Court?

Annual taxes for this single-family home are estimated at $5,509.

How does 10070 Revere Court compare to other single-family homes in Commerce City?

This single-family home is listed 32% below the average price for single-family homes in Commerce City and has been on the market for 35 less days than the typical home in this area.

What building or home owners association is the single-family home part of?

This single-family home is part of the MSI, LLC home owners association.

What is the square footage on this single-family home?

According to the MLS, this listing is 1,031 sqft.

10070 Revere Court is a 2-bedroom, 3-bath single-family home for sale in Commerce City CO 80022. Listed on Prevu for 37 days at $364,990. This includes a recent price decrease of $15,000. This residence features 1,031 square feet of living space, located in Commerce City. The median listing price for single-family homes in this area is $519,900. Nearby schools include Second Creek Elementary School, Otho Stuart Middle School, and Prairie View High School. Property amenities include private outdoor space, dishwasher, air conditioning, parking, and swimming pool. View other single-family home listings in Colorado.

The content relating to real estate for sale in this Web site comes in part from the Internet Data eXchange ("IDX") program of METROLIST, INC., DBA RECOLORADO® Real estate listings held by brokers other than Prevu are marked with the IDX Logo. This information is being provided for the consumers' personal, non-commercial use and may not be used for any other purpose. All information subject to change and should be independently verified.

Full MLS Disclaimers

Rebate estimate is indicative only and based on listing price and estimated buyer's agent commission paid by owner, if applicable. Final rebates are subject to Terms of Use and may vary due to final negotiated transaction terms.