

Prevu by reAlpha
BuySellBlogBrowse Listings

1006 Wisteria CIRAustin, TX 78753

For Sale

$319,990

Smart Buyer Rebate $3,200

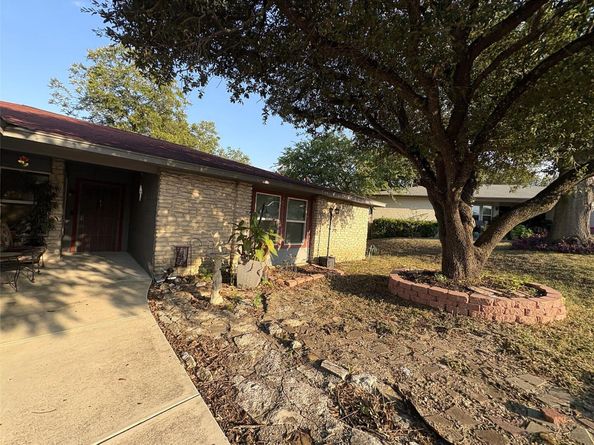
Classic brick and stone exterior elements anchor this single-story North Austin home offering 1,849 square feet of living space sold as-is with new windows and a recent A/C system.

Inside, the layout features four bedrooms, two full baths, a dedicated study, an attached garage, and a living area with vaulted ceilings and a stone fireplace.

The kitchen highlights granite counters, stone counters, wood flooring, a breakfast bar, and stainless steel appliances.

The 10,842 square foot lot features a private fenced back yard with a covered wooden deck, awning, garden beds, and mature trees in an established North Austin neighborhood.

Buyers must independently verify all property information and improvements.
Located in an established **North Austin neighborhood**, the home provides convenient access to Central and Downtown Austin, putting the city's employment centers, restaurants, entertainment, live music, parks, and Austin lifestyle within reach.

**Move in, make it yours, and build value over time.** If you're looking for space, location, key updates, and an Austin property **priced to sell**, 1006 Wisteria Circle is ready to go.

*Buyer to independently verify all property information and improvements.*

Listed by Stephen Scott

·

License #617562

·

LPT Realty, LLC

·

(281) 914-5967

Last updated September 08, 2026

·

Source: ACTRIS #7941573

Listing Facts

  • TypeSingle-family
  • NeighborhoodHeritage Hills
  • Bedrooms4
  • Bathrooms2
  • Days on Prevu26
  • Taxes$9,184.77/year
  • Size1,849 sqft
  • Price per sqft$173

Amenities

  • Dishwasher
  • Private Outdoor Space
  • Air Conditioning
  • Parking
  • Swimming Pool

Location

Mortgage Calculator

Listing History

09/08/2026
Price Decreased
$319,990
08/20/2026
Listed by LPT Realty, LLC
$324,990
  1. 09/08/2026$319,990
    Price Decreased
  2. 08/20/2026$324,990
    Listed by LPT Realty, LLC

Property Details for 1006 Wisteria CIR

Association

Amenities

  • Community Features: Curbs

Exterior

Construction

  • Property Condition: Resale
  • Roof: Composition
  • Window Features: Double Pane Windows
  • Year Built: 1978
  • Construction Materials: Masonry – Partial, Stone Veneer

Features

  • Direction Faces: West
  • Fencing: Privacy, Wood
  • Other Structures: Shed(s)
  • Patio And Porch Features: Covered, Deck, Patio

Measurements

  • Lot Features: Cul-De-Sac, Irregular Lot, Level, Trees-Medium (20 Ft - 40 Ft)
  • Lot Size Acres: 0.24
  • Lot Size Area: 0
  • Lot Size Square Feet: 10,842

Financial

Taxes

  • Parcel Number: 02361910010000
  • Tax Annual Amount: $9,184.77
  • Tax Assessed Value: $448,807.00
  • Tax Year: 2025

Interior

Features

  • Appliances: Built-In Oven(s), Dishwasher, Disposal
  • Fireplace Features: Family Room
  • Fireplaces Total: 1
  • Flooring: Carpet, Vinyl, Wood
  • Interior Features: Breakfast Bar, Vaulted Ceiling(s), Walk-In Closet(s)

Measurements

  • Living Area: 1,849
  • Living Area Source: Public Records

Rooms

  • Bathrooms Full: 2
  • Bathrooms Total Integer: 2
  • Bedrooms Total: 4
  • Main Level Bedrooms: 4

Other

Location

  • Subdivision Name: Woodbridge Sec 02
  • Tax Block: E
  • Tax Lot: 31

Parking

Parking

  • Attached Garage: Yes
  • Covered Spaces: 2
  • Garage Spaces: 2
  • Garage: Yes
  • Parking Features: Attached, Garage Door Opener, Garage Faces Front, Off Street, Outside
  • Parking Total: 6

Schools

Elementary School

  • Elementary School: Hart
  • Elementary School District: Austin ISD

High School

  • High School: Northeast Early College
  • High School District: Austin ISD

Middle or Junior School

  • Middle Or Junior School: Dobie (Austin ISD)
  • Middle Or Junior School District: Austin ISD

Utilities

Equipment

  • Cooling: Central Air
  • Heating: Central, Natural Gas
  • Sewer: Public Sewer
  • Utilities: Electricity Available, Natural Gas Available
  • Water Source: Public

Frequently Asked Questions

How many bedrooms and bathrooms does this single-family home have?

There are 4 bedrooms and 2 bathrooms in this single-family home at 1006 Wisteria CIR.

What schools are nearby to 1006 Wisteria CIR?

Nearby schools include the Hart Elementary School, Dobie (Austin ISD) Middle School, and Northeast Early College High School.

Does this single-family home have parking?

Yes, there are 2 parking spaces available for 1006 Wisteria CIR.

What are the annual taxes for 1006 Wisteria CIR?

Annual taxes for this single-family home are estimated at $9,184.

How does 1006 Wisteria CIR compare to other single-family homes in Heritage Hills?

This single-family home is listed 22% below the average price for single-family homes in Heritage Hills and has been on the market for 42 less days than the typical home in this area.

What is the square footage on this single-family home?

According to the MLS, this listing is 1,849 sqft.

1006 Wisteria CIR is a 4-bedroom, 2-bath single-family home for sale in Austin TX 78753. Available on Prevu for 26 days at $319,990. This includes a recent price decrease of $5,000. This home features 1,849 square feet of living space, located in Heritage Hills. The median listing price for single-family homes in this area is $379,500. Nearby schools include Hart Elementary School, Dobie (Austin ISD) Middle School, and Northeast Early College High School. Additional amenities include private outdoor space, dishwasher, air conditioning, parking, and swimming pool. Explore more single-family home listings in Austin.

Based on information from ACTRIS and/or other sources. All data, including all measurements and calculations of area, is obtained from various sources and has not been, and will not be, verified by Prevu or the MLS. Information is provided exclusively for consumer's personal, non-commercial use and may not be used for any purpose other than to identify prospective properties consumer may be interested in purchasing.

Full MLS Disclaimers

Rebate estimate is indicative only and based on listing price and estimated buyer's agent commission paid by owner, if applicable. Final rebates are subject to Terms of Use and may vary due to final negotiated transaction terms.