Prevu by reAlpha
BuySellBlogBrowse Listings

1006 Hollybluff STAustin, TX 78753

For Sale

$459,900

Smart Buyer Rebate $4,599

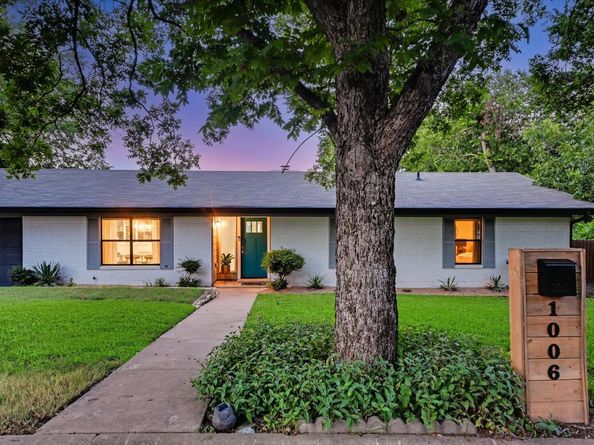
Set on a one-third acre lot in North Austin, this remodeled mid-century ranch offers space that's increasingly difficult to find this close to Downtown ATX. Easy access to The Domain, Samsung, Dell, and Apple and other Austin's major employers.

The kitchen sits at the center of the home with soft-close shaker cabinets, Calacatta Nuvo quartz countertops, a herringbone marble backsplash, custom shelving, stainless steel appliances, and a breakfast bar with seating for four. It opens to the living and dining areas, allowing conversations to continue from one room to the next. A wall of windows in the breakfast area looks out over the backyard and brings in natural light throughout the day.

The living room is anchored by a brick fireplace, while black-framed windows, recessed lighting, updated fixtures, updated flooring, and wainscoting carry through the home.

The primary bedroom has enough space for a sitting area, desk, or workout equipment and includes a walk-in closet and an updated bath with dual vanities. Two additional bedrooms also feature walk-in closets.

The backyard offers room to spread out beneath mature trees, with no direct rear neighbors. Whether you're grilling with friends, gardening, letting pets run, or simply enjoying a quiet evening outside, the extra space is yours.

Additional updates include Hardie siding, fresh exterior paint, updated plumbing fixtures, Decora switches/outlets, and smart garage door system.


Listed by Kent Redding

·

License #514347

·

Berkshire Hathaway TX Realty

·

(512) 306-1001

Last updated July 26, 2026

·

Source: ACTRIS #9504198

Listing Facts

  • TypeSingle-family
  • NeighborhoodWindsor Hills
  • Bedrooms3
  • Bathrooms2
  • Days on Prevu8
  • Taxes$9,723.27/year
  • Size1,828 sqft
  • Price per sqft$252

Amenities

  • Dishwasher
  • Private Outdoor Space
  • Air Conditioning
  • Parking
  • Swimming Pool

Location

Mortgage Calculator

Listing History

07/24/2026
Listed by Berkshire Hathaway TX Realty
$459,900

Property Details for 1006 Hollybluff ST

Exterior

Construction

  • Property Condition: Resale
  • Roof: Composition
  • Window Features: Aluminum Frames, Vinyl Windows, Window Treatments
  • Year Built: 1968
  • Construction Materials: Brick, Hardi Plank Type
  • Exterior Features: Private Yard

Features

  • Direction Faces: South
  • Fencing: Privacy, Wood
  • Patio And Porch Features: Covered, Front Porch, Rear Porch

Measurements

  • Lot Features: Level, Trees-Medium (20 Ft - 40 Ft)
  • Lot Size Acres: 0.30
  • Lot Size Area: 0
  • Lot Size Square Feet: 13,085

Financial

Taxes

  • Parcel Number: 02432303020000
  • Tax Annual Amount: $9,723.27
  • Tax Assessed Value: $490,625.00
  • Tax Year: 2025

Interior

Features

  • Appliances: Dishwasher, Disposal, Gas Range, Microwave, RNGHD, Refrigerator
  • Fireplace Features: Living Room
  • Fireplaces Total: 1
  • Flooring: Carpet, Laminate, Tile
  • Interior Features: Breakfast Bar, Ceiling Fan(s), Quartz Counters, Double Vanity, Open Floorplan, Primary Bedroom On Main, Recessed Lighting, Walk-In Closet(s)

Measurements

  • Living Area: 1,828
  • Living Area Source: Public Records

Rooms

  • Bathrooms Full: 2
  • Bathrooms Total Integer: 2
  • Bedrooms Total: 3
  • Main Level Bedrooms: 3

Other

Environmental

  • Green Energy Efficient: Appliances

Location

  • Subdivision Name: North Acres Sec 02
  • Tax Block: H
  • Tax Lot: 4

Parking

Parking

  • Covered Spaces: 2
  • Garage Spaces: 2
  • Garage: Yes
  • Parking Features: Garage
  • Parking Total: 2

Schools

Elementary School

  • Elementary School: Graham
  • Elementary School District: Austin ISD

High School

  • High School: Northeast Early College
  • High School District: Austin ISD

Middle or Junior School

  • Middle Or Junior School: Dobie (Austin ISD)
  • Middle Or Junior School District: Austin ISD

Utilities

Equipment

  • Cooling: Central Air
  • Heating: Central
  • Sewer: Public Sewer
  • Utilities: Cable Connected, Electricity Connected, Internet-Cable, Natural Gas Connected, Phone Connected, Sewer Connected, Water Connected
  • Water Source: Public

Frequently Asked Questions

How many bedrooms and bathrooms does this single-family home have?

There are 3 bedrooms and 2 bathrooms in this single-family home at 1006 Hollybluff ST.

What schools are nearby to 1006 Hollybluff ST?

Nearby schools include the Graham Elementary School, Dobie (Austin ISD) Middle School, and Northeast Early College High School.

Does this single-family home have parking?

Yes, there are 2 parking spaces available for 1006 Hollybluff ST.

What are the annual taxes for 1006 Hollybluff ST?

Annual taxes for this single-family home are estimated at $9,723.

How does 1006 Hollybluff ST compare to other single-family homes in Windsor Hills?

This single-family home is listed 13% above the average price for single-family homes in Windsor Hills and has been on the market for 57 less days than the typical home in this area.

What is the square footage on this single-family home?

According to the MLS, this listing is 1,828 sqft.

1006 Hollybluff ST is a 3-bedroom, 2-bath single-family home for sale in Austin TX 78753. Available on Prevu for 8 days at $459,900. This property features 1,828 square feet of living space, located in Windsor Hills. The median listing price for single-family homes in this area is $402,000. Nearby schools include Graham Elementary School, Dobie (Austin ISD) Middle School, and Northeast Early College High School. Additional amenities include private outdoor space, dishwasher, air conditioning, parking, and swimming pool. Explore more single-family home listings in Austin.

Based on information from ACTRIS and/or other sources. All data, including all measurements and calculations of area, is obtained from various sources and has not been, and will not be, verified by Prevu or the MLS. Information is provided exclusively for consumer's personal, non-commercial use and may not be used for any purpose other than to identify prospective properties consumer may be interested in purchasing.

Full MLS Disclaimers

Rebate estimate is indicative only and based on listing price and estimated buyer's agent commission paid by owner, if applicable. Final rebates are subject to Terms of Use and may vary due to final negotiated transaction terms.