

Prevu by reAlpha
BuySellBlogBrowse Listings

1006 Baylor ST 201Austin, TX 78703

For Sale

$3,250,000

Smart Buyer Rebate $32,500

Residence 201 at The Colorfield is a 3,575 square foot corner residence in Clarksville, designed by Alterstudio Architecture and defined by expansive glass, natural light, and a warm, refined material palette. Floor to ceiling curtain wall glass wraps the residence, capturing eastern exposure and views toward Downtown Austin and the Texas Capitol.

The single level floor plan offers three bedrooms, three and one half baths, and a versatile den that can serve as a private office, media room, library, or additional guest space. Two secondary bedrooms each open to a private balcony, while a separate covered terrace creates an additional outdoor living area.

The primary suite is designed as a private retreat with a generous walk-in closet and spa inspired bath featuring a freestanding soaking tub and dual vanities. Throughout the residence, wide plank white oak flooring, light oak millwork, white and light toned stone, and carefully considered architectural details create an interior that feels bright, natural, and timeless.

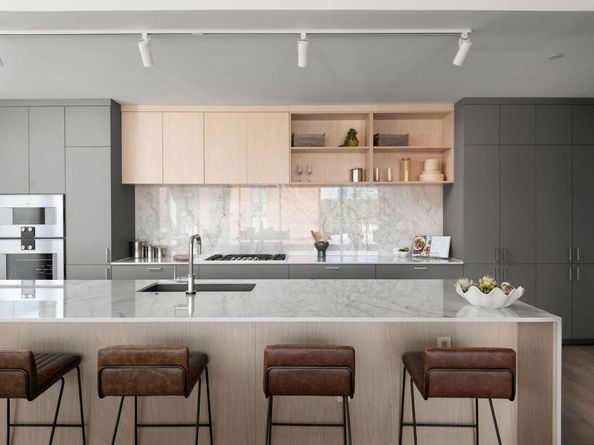
A chef's kitchen with Gaggenau appliances, generous storage, and open living and dining spaces completes the residence. Two reserved garage parking spaces are included.

The Colorfield is an intimate collection of just ten luxury condominiums in the heart of Clarksville and Old West Austin. Residents enjoy a secure parking garage, staffed concierge and front desk, and two elevators serving the building, all within minutes of Downtown Austin, the Texas Capitol, Lady Bird Lake, and some of Austin's most celebrated restaurants, shops, and cultural destinations.

Construction is complete, and Residence 201 is available now.

Listed by Bridget Ramey

·

License #547097

·

Kuper Sotheby's Int'l Realty

·

(512) 796-2602

Last updated September 11, 2026

·

Source: ACTRIS #4148495

Listing Facts

  • TypeCondo
  • NeighborhoodOld West Austin
  • Bedrooms3
  • Bathrooms4
  • Days on Prevu6
  • HOA/Maint. Fees$2,457/month
  • Taxes$35,551/year
  • Size3,575 sqft
  • Price per sqft$909

Amenities

  • Dishwasher
  • Private Outdoor Space
  • Air Conditioning
  • Parking
  • Swimming Pool

Location

Mortgage Calculator

Listing History

09/09/2026
Listed by Kuper Sotheby's Int'l Realty
$3,250,000
  1. 09/09/2026$3,250,000
    Listed by Kuper Sotheby's Int'l Realty

Property Details for 1006 Baylor ST 201

Association

Amenities

  • Community Features: See Remarks

Fees

  • Association Fee: $2,457.00 Monthly
  • Association Fee Includes: See Remarks

General

  • Association Name: The Colorfield

Exterior

Construction

  • New Construction: Yes
  • Property Attached: Yes
  • Property Condition: New Construction
  • Roof: See Remarks
  • Year Built: 2025
  • Builder Name: Cumby Group
  • Construction Materials: Frame, Glass, See Remarks

Features

  • Direction Faces: West
  • Patio And Porch Features: Covered, Terrace
  • View: City

Financial

Taxes

  • Parcel Number: 01090106230000
  • Tax Annual Amount: $35,551.00
  • Tax Assessed Value: $2,130,644.00
  • Tax Year: 2025

Interior

Features

  • Appliances: Dishwasher, Disposal, Exhaust Fan, Gas Range, Microwave, Oven, Range, Refrigerator, Stainless Steel Appliance(s)
  • Flooring: Stone, Wood
  • Interior Features: Breakfast Bar, Double Vanity, Entrance Foyer, Kitchen Island, Multiple Living Areas, Open Floorplan, Primary Bedroom On Main, Recessed Lighting

Measurements

  • Living Area: 3,575
  • Living Area Source: Builder

Rooms

  • Bathrooms Full: 3
  • Bathrooms Half: 1
  • Bathrooms Total Integer: 4
  • Bedrooms Total: 3
  • Main Level Bedrooms: 3

Other

Features

  • Accessibility Features: Accessible Elevator Installed

Location

  • Subdivision Name: Castle East Sub
  • Tax Lot: 1

Parking

Parking

  • Attached Garage: Yes
  • Covered Spaces: 2
  • Garage Spaces: 2
  • Garage: Yes
  • Parking Features: Attached, Garage, Secured
  • Parking Total: 2

Schools

Elementary School

  • Elementary School: Mathews
  • Elementary School District: Austin ISD

High School

  • High School: Austin
  • High School District: Austin ISD

Middle or Junior School

  • Middle Or Junior School: O Henry
  • Middle Or Junior School District: Austin ISD

Utilities

Equipment

  • Cooling: Central Air
  • Heating: Central
  • Sewer: Public Sewer
  • Utilities: Electricity Available, Natural Gas Available, Sewer Available, Water Available
  • Water Source: Public

Frequently Asked Questions

How many bedrooms and bathrooms does this condo have?

There are 3 bedrooms and 4 bathrooms in this condo at 1006 Baylor ST 201.

What schools are nearby to 1006 Baylor ST 201?

Nearby schools include the Mathews Elementary School, O Henry Middle School, and Austin High School.

Does this condo have parking?

Yes, there are 2 parking spaces available for 1006 Baylor ST 201.

What are the annual taxes for 1006 Baylor ST 201?

Annual taxes for this condo are estimated at $35,551.

How does 1006 Baylor ST 201 compare to other condos in Old West Austin?

This condo is listed 339% above the average price for condos in Old West Austin and has been on the market for 167 less days than the typical home in this area.

What building or home owners association is the condo part of?

This condo is part of the The Colorfield home owners association.

What is the square footage on this condo?

According to the MLS, this listing is 3,575 sqft.

1006 Baylor ST 201 is a 3-bedroom, 4-bath condo for sale in Austin TX 78703. On Prevu for 6 days at $3,250,000. This residence features 3,575 square feet of living space, located in Old West Austin. The median listing price for condos in this area is $1,200,000. Nearby schools include Mathews Elementary School, O Henry Middle School, and Austin High School. Additional amenities include private outdoor space, dishwasher, air conditioning, parking, and swimming pool. View other condo listings in Austin.

Based on information from ACTRIS and/or other sources. All data, including all measurements and calculations of area, is obtained from various sources and has not been, and will not be, verified by Prevu or the MLS. Information is provided exclusively for consumer's personal, non-commercial use and may not be used for any purpose other than to identify prospective properties consumer may be interested in purchasing.

Full MLS Disclaimers

Rebate estimate is indicative only and based on listing price and estimated buyer's agent commission paid by owner, if applicable. Final rebates are subject to Terms of Use and may vary due to final negotiated transaction terms.