

Prevu by reAlpha
BuySellBlogBrowse Listings

1005 Sonoma Drive McKinney, Texas 75072

For Sale

$795,000

Smart Buyer Rebate $7,950

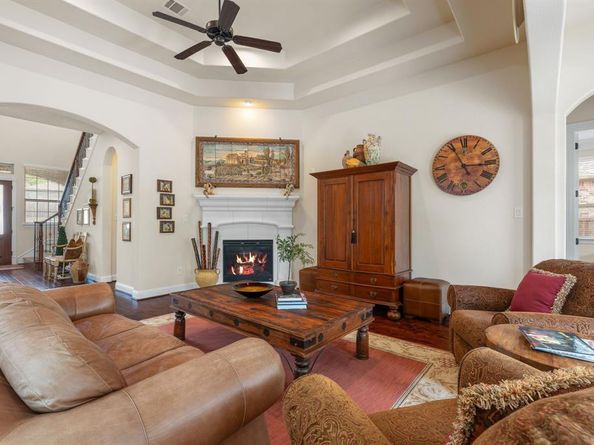
This home is now offered for $795,000. Standouts on this home are: the private greenbelt Lot, updated picturesque backyard with outdoor living areas, 2.5 oversized garage with built in cabinets, custom primary closet, handsome wood flooring throughout the first floor, updated lighting, open floor plan, stunning views from the kitchen, family room, breakfast room and primary bedroom. Pride of ownership abounds. French Doors from the family room open to your stunning outdoor living area. Stone masonry boxes frame in mature landscape in front and back. Built in Barbeque grill is located on the covered patio. Over $100,000 was spent on the hardscape and Corten steel bridge in the backyard. The kitchen has a spacious island and built in trash drawer, along with abundant cabinetry. The pantry is a true walk in pantry and is huge. Architectural details abound with arched doorways, art niches and crown molding. Tall ceilings throughout the first floor. Handsome study and dining room. Upstairs you will enjoy the media and game room along with 3 bedrooms and two bathrooms. New HVAC unit, 2026. July 2026 2 New 50 gallon Hot Water Heaters installed. Inside and out this home is move in ready and is in a Premium location in McKinney just 10 minutes from our Historic square and close to 121 and I-75. Refrigerator conveys with the home. Features and improvements are in supplements. Floor plan is available on Zillow showcase. Book your showing with showing time. Exemplary MISD. Impeccable!

Listed by Lynn Chandler

·

Ebby Halliday Realtors

·

972-562-3969

Last updated September 13, 2026

·

Source: NTREIS #21323406

Listing Facts

  • TypeSingle-family
  • NeighborhoodWinding Creek
  • Bedrooms4
  • Bathrooms4
  • Days on Prevu67
  • HOA/Maint. Fees$307/semi-annual
  • Size3,461 sqft
  • Price per sqft$230

Amenities

  • Dishwasher
  • Private Outdoor Space
  • Pets Allowed
  • Air Conditioning
  • Parking

Location

Mortgage Calculator

Listing History

09/08/2026
Price Decreased
$795,000
07/30/2026
Price Decreased
$825,000
07/10/2026
Listed by Ebby Halliday Realtors
$850,000
  1. 09/08/2026$795,000
    Price Decreased
  2. 07/30/2026$825,000
    Price Decreased
  3. 07/10/2026$850,000
    Listed by Ebby Halliday Realtors

Property Details for 1005 Sonoma Drive

Association

Fees

  • Association Fee: $307.00 Semi-Annual
  • Association Fee Includes: Maintenance Grounds, Management Fees

Exterior

Construction

  • Property Attached: Yes
  • Roof: Composition
  • Window Features: Window Coverings
  • Year Built: 2013
  • Year Built Details: Preowned
  • Architectural Style: Traditional
  • Construction Materials: Brick, Rock/Stone
  • Exterior Features: Attached Grill, Built-in Barbecue, Covered Patio/Porch, Garden(s), Rain Gutters

Features

  • Fencing: Wood, Wrought Iron
  • Patio And Porch Features: Covered, Front Porch, Patio, Rear Porch, See Remarks

Measurements

  • Lot Features: Adjacent To Greenbelt, Greenbelt, Landscaped, Many Trees, Sprinkler System, Subdivision
  • Lot Size Acres: 0.27
  • Lot Size Area: 0
  • Lot Size Source: Assessor
  • Lot Size Square Feet: 12,109
  • Lot Size Units: Acres

Financial

Taxes

  • Parcel Number: R977500A04701

Interior

Features

  • Appliances: Dishwasher, Disposal, Electric Oven, Gas Cooktop, Gas Water Heater, Microwave, Plumbed For Gas In Kitchen, Refrigerator, Vented Exhaust Fan
  • Fireplace Features: Gas, Gas Logs, Gas Starter, Living Room, Metal
  • Fireplaces Total: 1
  • Flooring: Carpet, Ceramic Tile, Engineered Wood
  • Interior Features: Built-in Features, Cable TV Available, Decorative Lighting, Double Vanity, Dry Bar, Granite Counters, High Speed Internet Available, Kitchen Island, Open Floorplan, Pantry, Vaulted Ceiling(s), Walk-In Closet(s)

Measurements

  • Living Area: 3,461

Rooms

  • Bathrooms Full: 3
  • Bathrooms Half: 1
  • Bathrooms Total Integer: 4
  • Bedrooms Total: 4

Other

Environmental

  • Green Energy Efficient: 12 inch+ Attic Insulation

General

  • Exclusions: Patio Table

Location

  • Subdivision Name: Flagstone Ph II
  • Tax Block: A
  • Tax Lot: 47

Parking

Parking

  • Attached Garage: Yes
  • Covered Spaces: 2
  • Garage Spaces: 2
  • Garage: Yes
  • Parking Features: Garage, Garage Door Opener, Garage Faces Front, Garage Single Door, Workshop In Garage

Schools

Elementary School

  • Elementary School: Walker

Utilities

Equipment

  • Cooling: Ceiling Fan(s), Central Air
  • Heating: Fireplace(s), Natural Gas, Zoned
  • Laundry Features: Electric Dryer Hookup, Utility Room, Full Size W/D Area, Washer Hookup
  • Utilities: Cable Available, City Sewer, City Water, Curbs, Individual Gas Meter, Individual Water Meter, Sidewalk

Frequently Asked Questions

How many bedrooms and bathrooms does this single-family home have?

There are 4 bedrooms and 4 bathrooms in this single-family home at 1005 Sonoma Drive .

What schools are nearby to 1005 Sonoma Drive ?

Nearby schools include the Walker Elementary School.

Does this single-family home have parking?

Yes, there are 2 parking spaces available for 1005 Sonoma Drive .

How does 1005 Sonoma Drive compare to other single-family homes in Winding Creek?

This single-family home is listed 17% below the average price for single-family homes in Winding Creek and has been on the market for 19 less days than the typical home in this area.

What is the square footage on this single-family home?

According to the MLS, this listing is 3,461 sqft.

1005 Sonoma Drive is a 4-bedroom, 4-bath single-family home for sale in McKinney Texas 75072. On Prevu for 67 days at $795,000. This includes a recent price decrease of $30,000. This residence features 3,461 square feet of living space, located in Winding Creek. The median listing price for single-family homes in this area is $849,500. Nearby schools include Walker Elementary School. The home offers private outdoor space, dishwasher, pets allowed, air conditioning, and parking. View other single-family home listings in McKinney.

Based on information from NTREIS and/or other sources. All data, including all measurements and calculations of area, is obtained from various sources and has not been, and will not be, verified by Prevu or the MLS. Information is provided exclusively for consumer's personal, non-commercial use and may not be used for any purpose other than to identify prospective properties consumer may be interested in purchasing.

Full MLS Disclaimers

Rebate estimate is indicative only and based on listing price and estimated buyer's agent commission paid by owner, if applicable. Final rebates are subject to Terms of Use and may vary due to final negotiated transaction terms.