

Prevu by reAlpha
BuySellBlogBrowse Listings

1005 Hampton RoadArcadia, CA 91006

For Sale

$4,980,000

Smart Buyer Rebate $49,800

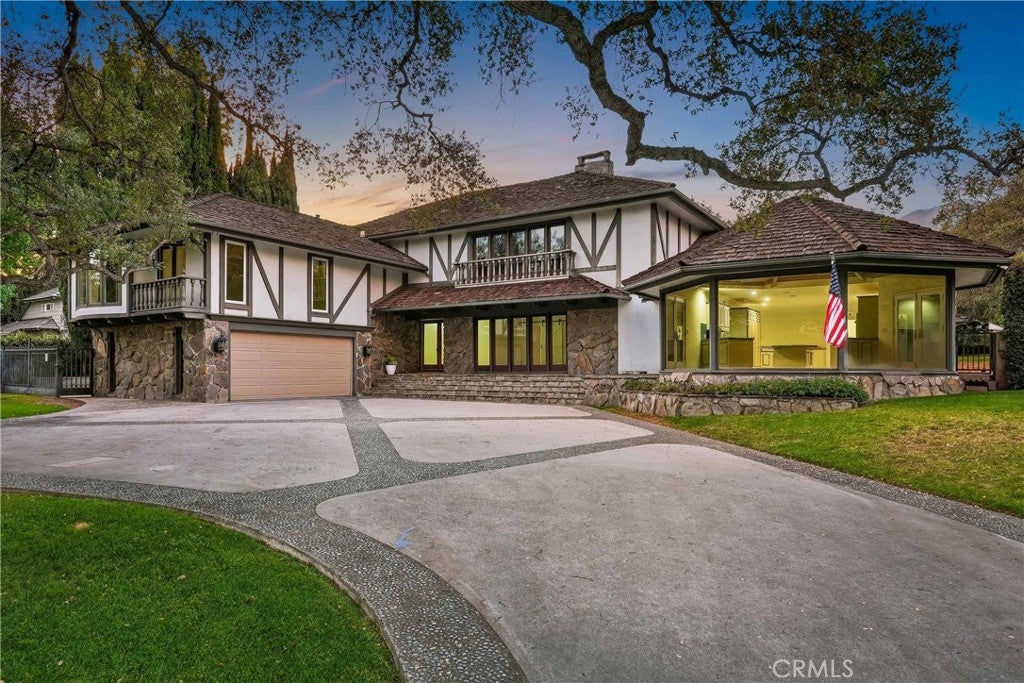
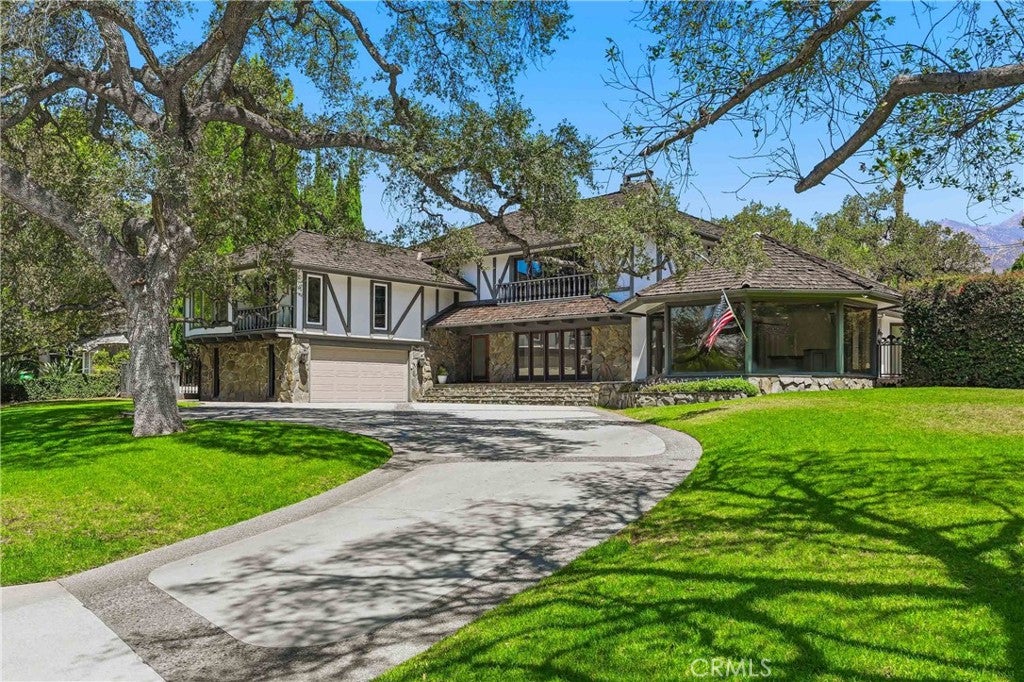
A rare opportunity in Arcadia's prestigious Upper Rancho, this distinguished Tudor Revival residence is set on an extraordinary 34,524 sq ft south-facing corner lot, offering exceptional potential to restore, reimagine, or create a legacy estate in one of the area's most coveted neighborhoods.
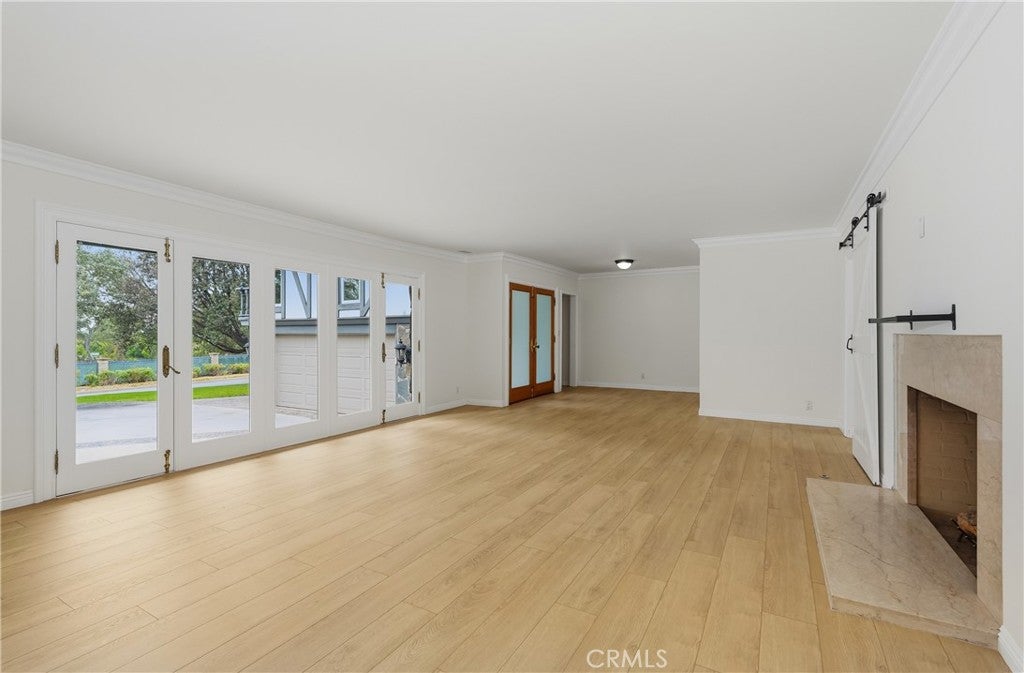
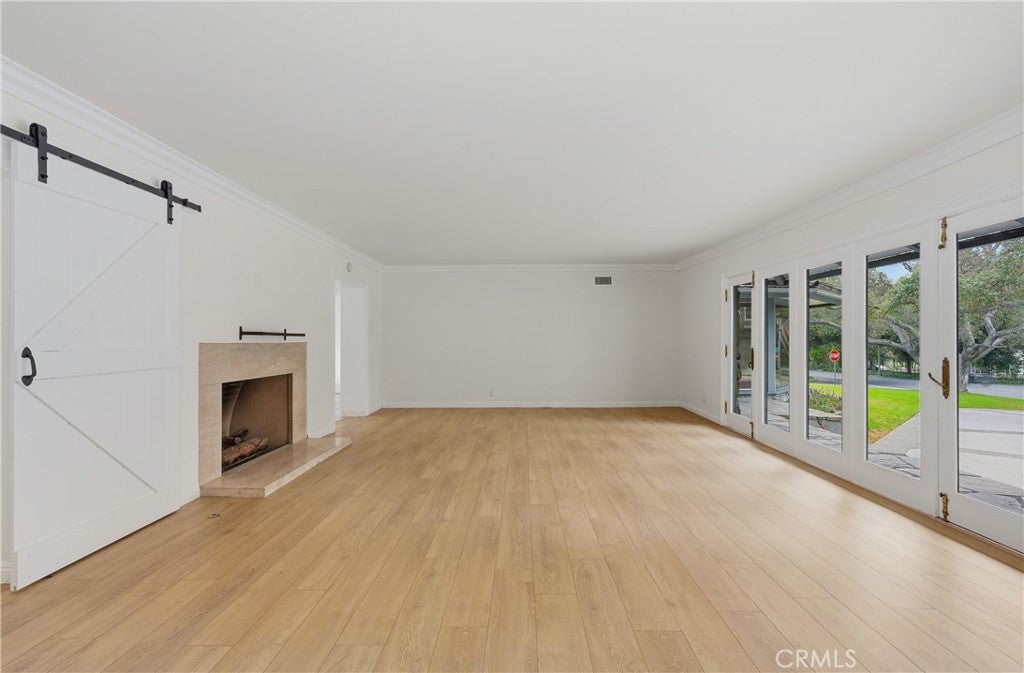
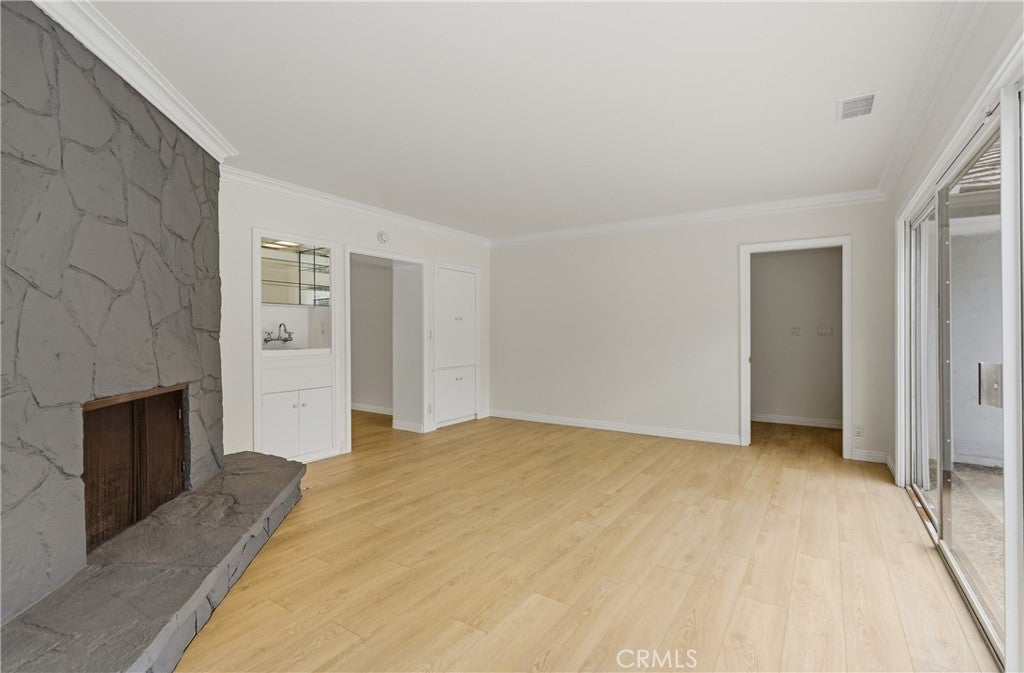
Surrounded by picturesque tree-lined streets, the home blends timeless architecture with modern touches. Dramatic floor-to-ceiling windows and elegant French doors open to a serene courtyard centered around a magnificent mature oak, while abundant natural light fills the interiors. Fresh interior paint and brand-new flooring provide a wonderful foundation for the home's next chapter.
The spacious floor plan features four bedroom suites, a generous great room ideal for entertaining, and a resort-inspired backyard complete with a pool, spa, outdoor bar, and detached pool house with its own kitchen, bedroom, and bath.
An expansive attic of approximately 1,925 sq ft offers potential for future expansion, including a possible second story. The exceptional corner parcel may also present future subdivision or development opportunities, including under California SB-9 (buyer to verify with city).
Ideally located near Westfield Santa Anita, Los Angeles County Arboretum and Botanic Garden, Santa Anita Park, and the Interstate 210, this is a rare offering with endless possibilities to renovate, expand, or build new on one of Upper Rancho's premier parcels.

Listed by May Ahn

·

License #01435532

·

Sotheby's International Realty

·

626-329-6999

Last updated July 26, 2026

·

Source: CRMLS #PF26136032

Listing Facts

  • TypeSingle-family
  • NeighborhoodRancho Santa Anita
  • Bedrooms5
  • Bathrooms3
  • Days on Prevu19
  • Size5,771 sqft
  • Price per sqft$863

Amenities

  • Dishwasher
  • Private Outdoor Space
  • Air Conditioning
  • Parking
  • Swimming Pool

Location

Mortgage Calculator

Listing History

07/13/2026
Listed by Sotheby's International Realty
$4,980,000

Property Details for 1005 Hampton Road

Association

Amenities

  • Community Features: Street Lights

Exterior

Construction

  • Number Of Units Total: 1
  • Roof: Shingle, Wood
  • Stories: 1
  • Stories Total: 2
  • Structure Type: House
  • Window Features: Bay Window(s), Screens
  • Year Built: 1952
  • Architectural Style: Modern, Tudor
  • Common Walls: No Common Walls
  • Construction Materials: Stone, Stucco, Unknown
  • Entry Level: 1
  • Entry Location: 1
  • Exterior Features: Balcony, Lighting

Features

  • Direction Faces: South
  • Fencing: Wrought Iron
  • Other Structures: Shed(s)
  • Patio And Porch Features: Patio
  • Pool Features: Private, In Ground
  • Pool Private: Yes
  • Road Frontage Type: City Street
  • View: Mountain(s)

Measurements

  • Lot Features: Corner Lot, Gentle Sloping, Sprinklers In Rear, Sprinklers In Front
  • Lot Size Acres: 0.79
  • Lot Size Area: 34,524
  • Lot Size Source: Public Records
  • Lot Size Square Feet: 34,524
  • Lot Size Units: Square Feet

Financial

Taxes

  • Parcel Number: 5769003030

Interior

Features

  • Appliances: Built-In Range, Double Oven, Dishwasher, Electric Range, Refrigerator, Water Heater
  • Fireplace Features: Den, Dining Room, Great Room
  • Fireplace: Yes
  • Flooring: Laminate, Tile, Wood
  • Interior Features: Ceiling Fan(s), Crown Molding, Cathedral Ceiling(s), Eat-in Kitchen, Pantry, Recessed Lighting, Tile Counters, Walk-In Closet(s), Master Downstairs
  • Spa Features: In Ground
  • Spa: Yes

Measurements

  • Living Area: 5,771
  • Living Area Units: Square Feet

Rooms

  • Has Basement: Yes
  • Bathrooms Full: 3
  • Bathrooms Three Quarter: 2
  • Bathrooms Total Integer: 5
  • Bedrooms Total: 5
  • Main Level Bathrooms: 4
  • Main Level Bedrooms: 4

Other

Features

  • Accessibility Features: Safe Emergency Egress From Home

Location

  • Tax Lot: 19

Parking

Parking

  • Attached Garage: Yes
  • Garage Spaces: 2
  • Garage: Yes
  • Parking Features: Attached, Direct Access, Driveway, Electric Vehicle Charging Station(s), Garage Faces Front, Garage, Gated, On Site, Oversized
  • Parking Total: 2

Schools

High School

  • High School District: Arcadia Unified

Utilities

Equipment

  • Cooling: Central Air, Zoned
  • Has Cooling: Yes
  • Heating: Central, Fireplace(s), Zoned
  • Has Heating: Yes
  • Laundry Features: Washer Hookup, Gas Dryer Hookup, Inside, Laundry Room
  • Sewer: Public Sewer
  • Utilities: Electricity Connected, Natural Gas Connected, Sewer Connected, Water Connected
  • Water Source: Public

Frequently Asked Questions

How many bedrooms and bathrooms does this single-family home have?

There are 5 bedrooms and 3 bathrooms in this single-family home at 1005 Hampton Road.

Does this single-family home have parking?

Yes, there are 2 parking spaces available for 1005 Hampton Road.

How does 1005 Hampton Road compare to other single-family homes in Rancho Santa Anita?

This single-family home is listed 6% below the average price for single-family homes in Rancho Santa Anita and has been on the market for 61 less days than the typical home in this area.

What is the square footage on this single-family home?

According to the MLS, this listing is 5,771 sqft.

1005 Hampton Road is a 5-bedroom, 3-bath single-family home for sale in Arcadia CA 91006. Available on Prevu for 19 days at $4,980,000. This property features 5,771 square feet of living space, located in Rancho Santa Anita. The median listing price for single-family homes in this area is $4,500,000. Property amenities include private outdoor space, dishwasher, air conditioning, parking, and swimming pool. Browse more single-family home listings in Arcadia.

Based on information from California Regional Multiple Listing Service, Inc. and/or other sources. All data, including all measurements and calculations of area, is obtained from various sources and has not been, and will not be, verified by Prevu or the MLS. Information is provided exclusively for consumer's personal, non-commercial use and may not be used for any purpose other than to identify prospective properties consumer may be interested in purchasing.

Full MLS Disclaimers

Rebate estimate is indicative only and based on listing price and estimated buyer's agent commission paid by owner, if applicable. Final rebates are subject to Terms of Use and may vary due to final negotiated transaction terms.