

Prevu by reAlpha
BuySellBlogBrowse Listings

1004 SW 5th PlFort Lauderdale, FL 33312

For Sale

$5,990,000

Smart Buyer Rebate $59,900

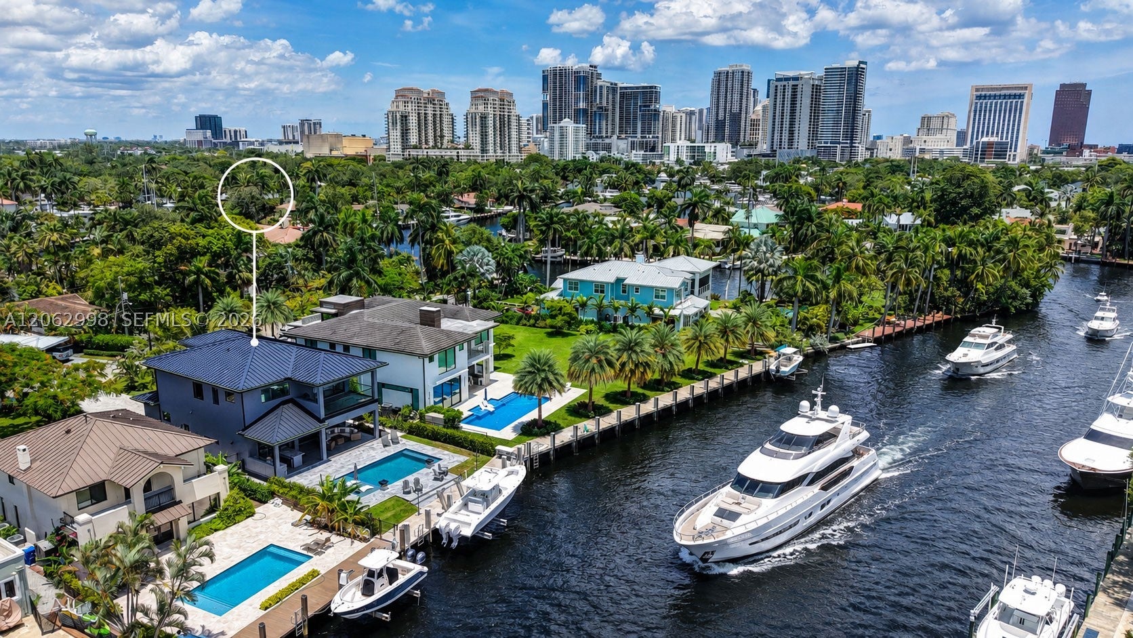
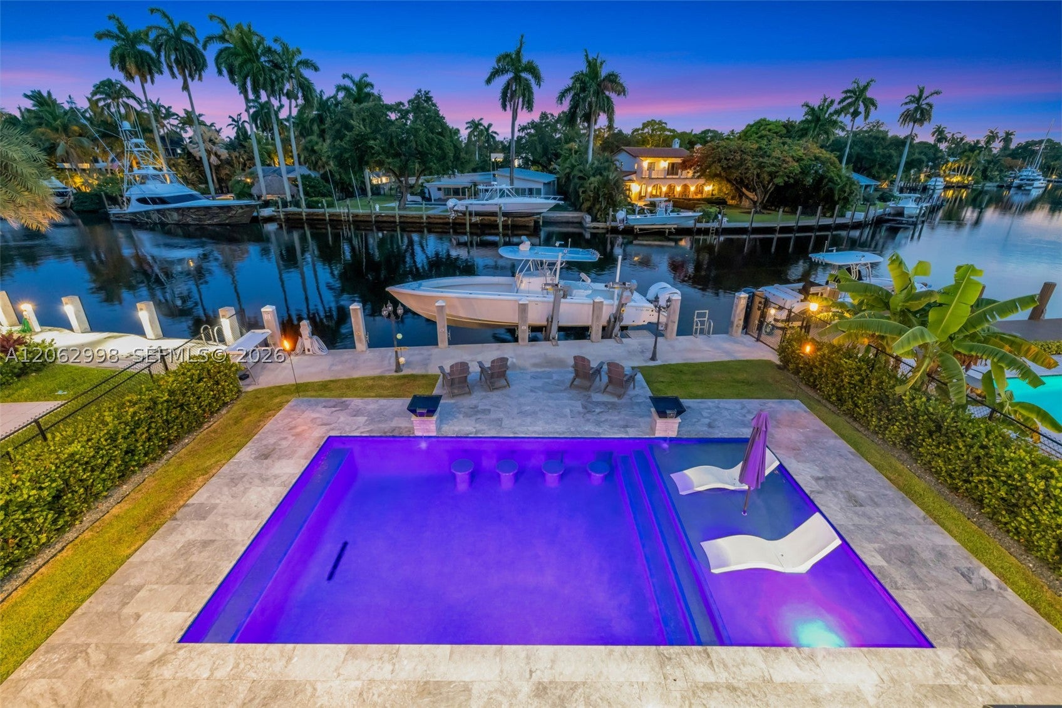
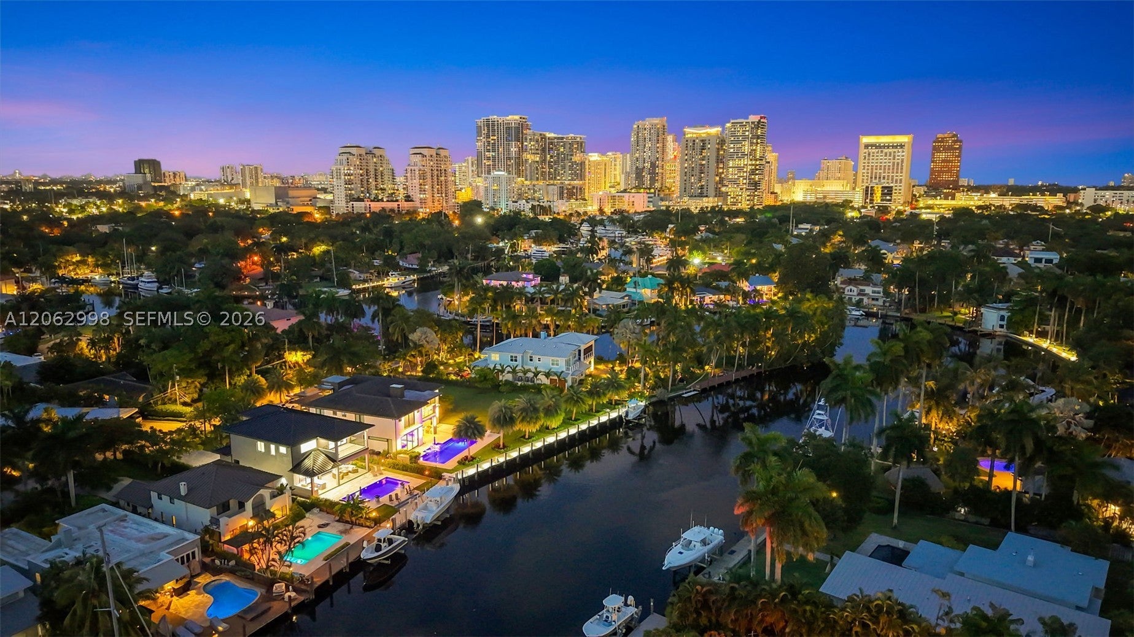
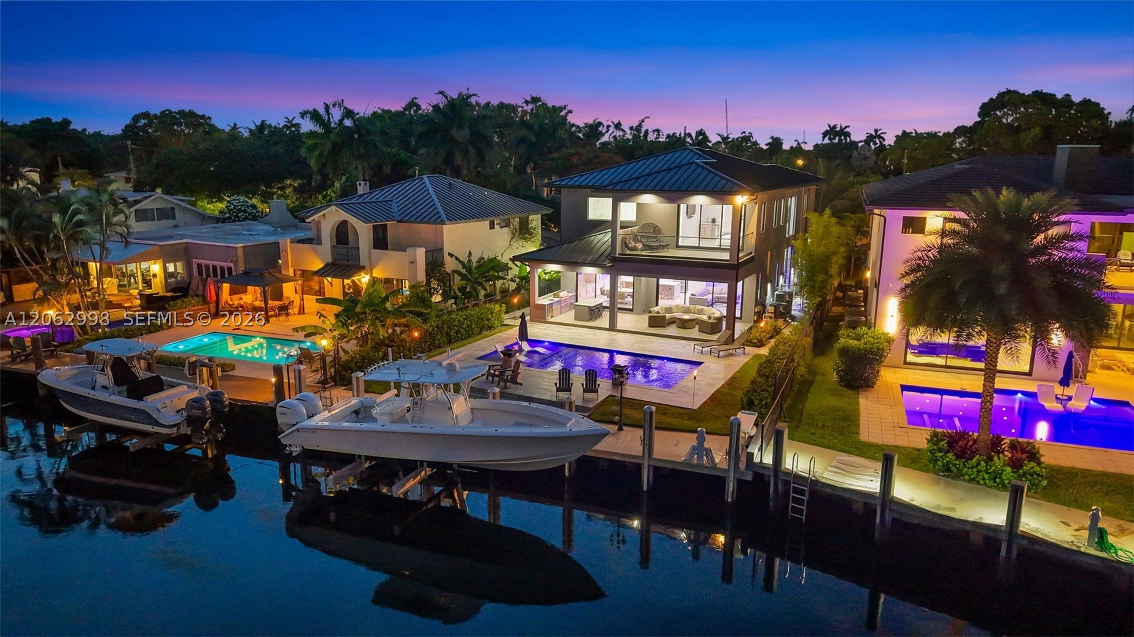
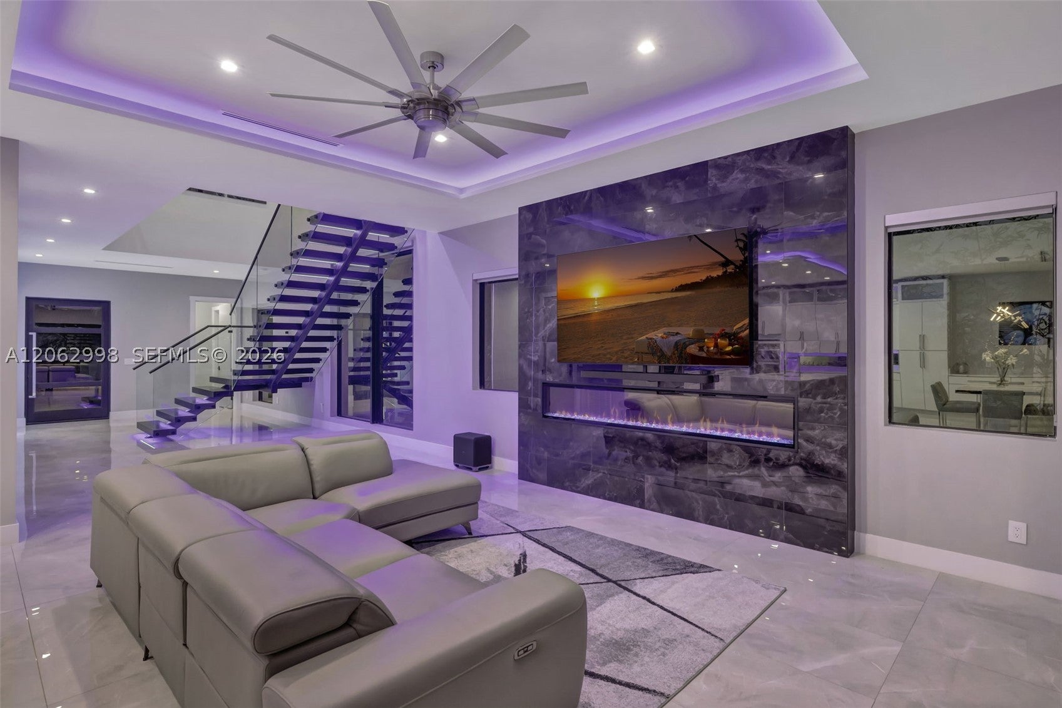
SPECTACULAR VISTAS! Nestled along the winding curves of the New River, this 2025 modern estate offers over 55 ft of deeded wide river frontage with views toward Tarpon River estates. Perfect for luxury living & entertaining, the home features impact windows/doors, porcelain floors, a 100" Dimplex fireplace, custom LED lighting & remote back shades. The chef’s kitchen features KraftMaid cabinets, quartz counters, and a double oven w/ pot filler. Waterfront primary suite w/ morning kitchen & private viewing deck. Step outside to a private resort with a salt chlorinated Diamond Brite pool, summer kitchen, fire pit, and a new concrete dock & seawall complete with a 20,000 lb boat lift & 50 amp power, ready for your up to 45 ft vessel. 2024 standing seam metal roof, Icynene spray foam insulation, dual zone A/C, smart sprinklers and an extra long paver driveway. Located on a quiet cul-de-sac steps from the historic swing bridge, Riverside Park, and local spots.

Listed by Laurie Spector

·

License #3335583

·

Compass Florida, LLC

·

9546087104

Last updated September 06, 2026

·

Source: MIAMIRE #A12062998

Listing Facts

  • TypeSingle-family
  • NeighborhoodRiverside Park
  • Bedrooms4
  • Bathrooms2.5
  • Days on Prevu46
  • Taxes$3,080/year
  • Size3,050 sqft
  • Price per sqft$1,964

Amenities

  • Dishwasher
  • Private Outdoor Space
  • Washer/Dryer
  • Pets Allowed
  • Air Conditioning
  • Parking
  • Swimming Pool

Location

Mortgage Calculator

Listing History

07/31/2026
Listed by Compass Florida, LLC
$5,990,000
  1. 07/31/2026$5,990,000
    Listed by Compass Florida, LLC

Property Details for 1004 SW 5th Pl

Association

Amenities

  • Community Features: Other, Park, Tennis Court(s)
  • Pets Allowed: Dogs OK, Yes

Exterior

Construction

  • New Construction: Yes
  • Property Condition: New Construction
  • Roof: Metal
  • Stories: 2
  • Window Features: Blinds
  • Year Built: 2026
  • Year Built Details: New Construction
  • Architectural Style: Contemporary Modern, Detached, Two Story
  • Construction Materials: Block
  • Exterior Features: Barbecue, Lighting, Outdoor Grill

Features

  • Direction Faces: North
  • Fencing: Fenced
  • Patio And Porch Features: Deck, Patio, Porch
  • Pool Features: In Ground, Private
  • Pool Private: Yes
  • Road Frontage Type: City Street
  • View: Pool, River, Water
  • Waterfront Features: Ocean Access, River Front, Seawall
  • Waterfront: Yes

Measurements

  • Building Area Total: 4,365
  • Frontage Length: 55
  • Lot Features: Waterfront
  • Lot Size Area: 7,918
  • Lot Size Square Feet: 7,918
  • Lot Size Units: Square Feet

Financial

Taxes

  • Parcel Number: 504209070070
  • Tax Annual Amount: $3,080.00
  • Tax Year: 2025

Interior

Features

  • Appliances: Dryer, Dishwasher, Electric Range, Disposal, Ice Maker, Microwave, Refrigerator, Self Cleaning Oven, Washer, Oven
  • Fireplace Features: Decorative
  • Fireplace: Yes
  • Flooring: Tile
  • Interior Features: Breakfast Bar, Built-in Features, Entrance Foyer, Eat-in Kitchen, High Ceilings, Kitchen Island, Walk-In Closet(s)

Measurements

  • Living Area: 3,050

Rooms

  • Bathrooms Full: 2
  • Bathrooms Half: 1
  • Bathrooms Total Integer: 3
  • Bedrooms Total: 4

Other

Environmental

  • Green Energy Efficient: Appliances, Thermostat

Location

  • City Region: Riverside Park
  • Subdivision Name: Riverside Park

Parking

Parking

  • Attached Garage: Yes
  • Covered Spaces: 2
  • Garage Spaces: 2
  • Garage: Yes
  • Parking Features: Attached, Driveway, Garage, Paver Block, Garage Door Opener

Schools

Elementary School

  • Elementary School: North Fork

High School

  • High School: Stranahan

Middle or Junior School

  • Middle Or Junior School: New River

Utilities

Equipment

  • Cooling: Central Air, Ceiling Fan(s), Electric
  • Has Cooling: Yes
  • Heating: Central, Electric
  • Has Heating: Yes
  • Laundry Features: Washer Hookup
  • Sewer: Public Sewer
  • Utilities: Cable Available
  • Water Source: Public

Frequently Asked Questions

How many bedrooms and bathrooms does this single-family home have?

There are 4 bedrooms and 2.5 bathrooms in this single-family home at 1004 SW 5th Pl.

What schools are nearby to 1004 SW 5th Pl?

Nearby schools include the North Fork Elementary School, New River Middle School, and Stranahan High School.

Does this single-family home have parking?

Yes, there are 2 parking spaces available for 1004 SW 5th Pl.

What are the annual taxes for 1004 SW 5th Pl?

Annual taxes for this single-family home are estimated at $3,080.

How does 1004 SW 5th Pl compare to other single-family homes in Riverside Park?

This single-family home is listed 311% above the average price for single-family homes in Riverside Park and has been on the market for 64 less days than the typical home in this area.

What is the square footage on this single-family home?

According to the MLS, this listing is 3,050 sqft.

1004 SW 5th Pl is a 4-bedroom, 2.5-bath single-family home for sale in Fort Lauderdale FL 33312. On Prevu for 46 days at $5,990,000. This property features 3,050 square feet of living space, located in Riverside Park. The median listing price for single-family homes in this area is $734,000. Nearby schools include North Fork Elementary School, New River Middle School, and Stranahan High School. The home offers private outdoor space, dishwasher, pets allowed, air conditioning, parking, swimming pool, and washer/dryer. Explore more single-family home listings in Fort Lauderdale.

Based on information from Miami Association of REALTORS and/or other sources. All data, including all measurements and calculations of area, is obtained from various sources and has not been, and will not be, verified by Prevu or the MLS. Information is provided exclusively for consumer's personal, non-commercial use and may not be used for any purpose other than to identify prospective properties consumer may be interested in purchasing.

Full MLS Disclaimers

Rebate estimate is indicative only and based on listing price and estimated buyer's agent commission paid by owner, if applicable. Final rebates are subject to Terms of Use and may vary due to final negotiated transaction terms.