Prevu by reAlpha
BuySellBlogBrowse Listings

1004 S Pennsylvania StreetDenver, CO 80209

For Sale

$1,050,000

Smart Buyer Rebate $10,500

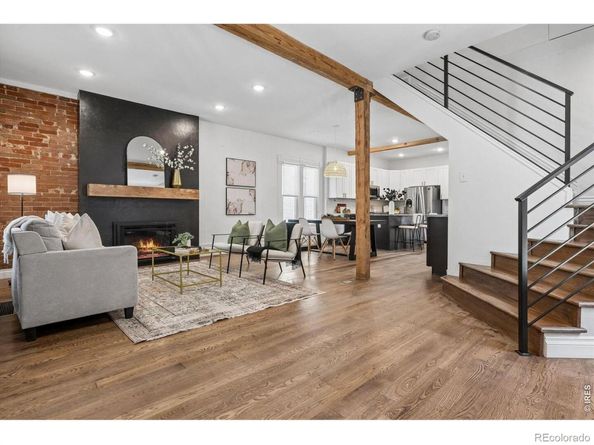
This beautifully reimagined 1895 Victorian seamlessly blends historic charm with modern living in the heart of West Wash Park. Taken down to the studs in 2020, the home underwent a comprehensive, fully permitted renovation including new electrical, plumbing, insulation, and more, offering peace of mind without sacrificing its timeless character. The open and airy main level features soaring 10-foot ceilings and a seamless flow between the living, dining, and kitchen spaces. The designer kitchen is the heart of the home, complete with a center island with seating, gas cooktop, and striking tile backsplash. Filled with natural light, the dining room includes a built-in bar with a beverage refrigerator and additional storage-perfect for entertaining. The inviting living room showcases exposed brick walls, a gas fireplace, and original window casings that preserve the home's historic integrity. A main-floor bedroom and beautifully remodeled bath with a spacious walk-in shower provide flexible living options. Upstairs, the spacious primary bedroom is quiet retreat and the remodeled bath offers dual vanities and an oversized shower with bench. A versatile loft provides the ideal space for a home office or reading nook, while an additional guest suite completes the upper level. Outdoor living is equally inviting with a charming front porch, fully fenced front yard, and a private, low-maintenance backyard featuring artificial turf. A detached two-car garage adds convenience and valuable storage. Ideally located just blocks from Washington Park, WholeFoods, neighborhood coffee shops, and some of Denver's favorite restaurants, this exceptional home offers the perfect combination of historic character, thoughtful updates, and an unbeatable lifestyle.


Listed by Deviree Vallejo

·

License #IRP35408

·

LIV Sotheby's Intl Realty D

·

303-931-0097

Last updated September 14, 2026

·

Source: REcolorado #IR1068543

Listing Facts

  • TypeSingle-family
  • NeighborhoodLincoln
  • Bedrooms3
  • Bathrooms2
  • Days on Prevu4
  • Taxes$5,795/year
  • Size1,863 sqft
  • Price per sqft$564

Amenities

  • Dishwasher
  • Private Outdoor Space
  • Washer/Dryer
  • Air Conditioning
  • Parking

Location

Mortgage Calculator

Listing History

09/11/2026
Listed by LIV Sotheby's Intl Realty D
$1,050,000
  1. 09/11/2026$1,050,000
    Listed by LIV Sotheby's Intl Realty D

Property Details for 1004 S Pennsylvania Street

Exterior

Construction

  • Roof: Composition
  • Structure Type: House
  • Window Features: Window Coverings
  • Year Built: 1895
  • Construction Materials: Brick

Features

  • Direction Faces: West
  • Fencing: Partial
  • Patio And Porch Features: Patio

Measurements

  • Building Area Total: 1,900
  • Lot Size Acres: 0.10
  • Lot Size Square Feet: 4,160

Financial

Taxes

  • Parcel Number: 5156-22-002
  • Tax Annual Amount: $5,795.00
  • Tax Year: 2025

Interior

Features

  • Appliances: Bar Fridge, Dishwasher, Disposal, Down Draft, Dryer, Microwave, Oven, Refrigerator, Self Cleaning Oven, Washer
  • Fireplace Features: Gas
  • Flooring: Wood
  • Interior Features: Kitchen Island

Measurements

  • Living Area: 1,863

Rooms

  • Basement: Partial
  • Has Basement: Yes
  • Bathrooms Three Quarter: 2
  • Bathrooms Total Integer: 2
  • Bedrooms Total: 3
  • Main Level Bathrooms: 1
  • Main Level Bedrooms: 1

Other

General

  • Exclusions: Staging furniture and accessories.

Location

  • Subdivision Name: Washington Park

Parking

Parking

  • Garage Spaces: 2
  • Parking Total: 2

Schools

Elementary School

  • Elementary School: Lincoln
  • Elementary School District: Denver 1

High School

  • High School: South
  • High School District: Denver 1

Middle or Junior School

  • Middle Or Junior School: Grant

Utilities

Equipment

  • Cooling: Central Air
  • Heating: Forced Air
  • Laundry Features: In Unit
  • Utilities: Natural Gas Available
  • Water Source: Public

Frequently Asked Questions

How many bedrooms and bathrooms does this single-family home have?

There are 3 bedrooms and 2 bathrooms in this single-family home at 1004 S Pennsylvania Street.

What schools are nearby to 1004 S Pennsylvania Street?

Nearby schools include the Lincoln Elementary School, Grant Middle School, and South High School.

Does this single-family home have parking?

Yes, there are 2 parking spaces available for 1004 S Pennsylvania Street.

What are the annual taxes for 1004 S Pennsylvania Street?

Annual taxes for this single-family home are estimated at $5,795.

How does 1004 S Pennsylvania Street compare to other single-family homes in Lincoln?

This single-family home is listed 14% above the average price for single-family homes in Lincoln and has been on the market for 36 less days than the typical home in this area.

What is the square footage on this single-family home?

According to the MLS, this listing is 1,863 sqft.

1004 S Pennsylvania Street is a 3-bedroom, 2-bath single-family home for sale in Denver CO 80209. Listed on Prevu for 4 days at $1,050,000. This residence features 1,863 square feet of living space, located in Lincoln. The median listing price for single-family homes in this area is $907,000. Nearby schools include Lincoln Elementary School, Grant Middle School, and South High School. Additional amenities include private outdoor space, dishwasher, air conditioning, parking, and washer/dryer. Explore more single-family home listings in Denver.

The content relating to real estate for sale in this Web site comes in part from the Internet Data eXchange ("IDX") program of METROLIST, INC., DBA RECOLORADO® Real estate listings held by brokers other than Prevu are marked with the IDX Logo. This information is being provided for the consumers' personal, non-commercial use and may not be used for any other purpose. All information subject to change and should be independently verified.

Full MLS Disclaimers

Rebate estimate is indicative only and based on listing price and estimated buyer's agent commission paid by owner, if applicable. Final rebates are subject to Terms of Use and may vary due to final negotiated transaction terms.