

Prevu by reAlpha
BuySellBlogBrowse Listings

1004 E 5th AvenueLongmont, CO 80504

For Sale

$1,000,000

Smart Buyer Rebate $10,000

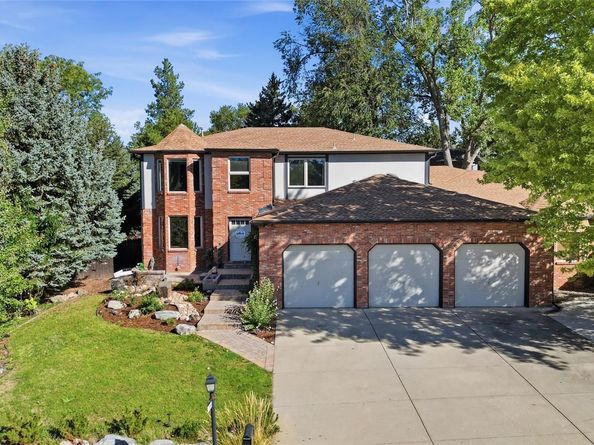
Shoot few baskets before dinner. A volleyball rally while snow falls outside. Movie night beside a stone fireplace. At 1004 E 5th Avenue in Longmont, this five-bedroom brick home gives everyday routines room to become traditions. The nearly 20x40 indoor recreational court has a basketball court floor, a pivoting hoop and volleyball hookups for casual games, practice and workouts year-round. In the walkout basement, a wet bar, movie space and one of the home's two fireplaces invite everyone to linger after the final shot. Back upstairs, the spacious kitchen overlooks the backyard, keeping the cook connected to the action. Professionally refinished cabinets, brand-new quartz, and stainless steel appliances refresh the space, while an island and peninsula seating make room for conversation over breakfast or dinner prep. The open floor plan keeps gatherings flowing; the formal dining room makes a longer dinner feel like an occasion. Bring your finishing touches and make the next chapter yours. A front office and main-level bedroom that can double as a second office offer space for work or guests. A huge laundry room handles the practical side of an active day. Follow the open staircase to a reading nook and two secondary bedrooms, one with direct access to the shared hall bath. The primary suite offers dual walk-in closets and a new mini-split AC for cooler summer nights. Its expansive bathroom has a jetted tub, dual vanities, walk-in shower and finishes ready to personalize. Outside, a freshly painted covered patio + TV to watch your favorite game leads to a backyard with a fire pit area and greenhouse. Projects and gear have a place, too: an oversized three-car front-entry garage, fourth side-access recreational vehicle bay, workshop space and overhead storage, plus side parking for an RV or trailer. On a corner lot with distinctive brick curb appeal, this is a home for quiet mornings, creative projects and evenings that start with “one more game.” Come stay a while

Listed by Cody Walker

·

License #55042306

·

eXp Realty, LLC

·

970-528-0604

Last updated October 28, 2026

·

Source: REColorado #3055698

Listing Facts

  • TypeSingle-family
  • NeighborhoodKensington
  • Bedrooms5
  • Bathrooms4
  • Days on Prevu31
  • Taxes$6,381/year
  • Size5,920 sqft
  • Price per sqft$169

Amenities

  • Dishwasher
  • Private Outdoor Space
  • Washer/Dryer
  • Air Conditioning
  • Parking

Location

Mortgage Calculator

Listing History

10/28/2026
Price Decreased
$1,000,000
09/30/2026
Listed by eXp Realty, LLC
$1,030,000
  1. 10/28/2026$1,000,000
    Price Decreased
  2. 09/30/2026$1,030,000
    Listed by eXp Realty, LLC

Property Details for 1004 E 5th Avenue

Exterior

Construction

  • Roof: Composition
  • Structure Type: House
  • Window Features: Bay Window(s), Double Pane Windows
  • Year Built: 1986
  • Architectural Style: Traditional
  • Construction Materials: Brick, Frame
  • Exterior Features: Garden, Heated Gutters, Private Yard, Rain Gutters

Features

  • Direction Faces: South
  • Fencing: Full
  • Patio And Porch Features: Covered
  • Road Frontage Type: Public

Measurements

  • Building Area Total: 5,920
  • Lot Features: Corner Lot, Landscaped, Many Trees, Sloped
  • Lot Size Acres: 0.26
  • Lot Size Area: 11,433
  • Lot Size Square Feet: 11,433
  • Lot Size Units: Square Feet

Financial

Taxes

  • Parcel Number: R0071334
  • Tax Annual Amount: $6,381.00
  • Tax Year: 2025

Interior

Features

  • Appliances: Cooktop, Dishwasher, Disposal, Dryer, Microwave, Oven, Range Hood, Refrigerator, Washer
  • Fireplace Features: Living Room
  • Fireplaces Total: 1
  • Flooring: Carpet, Tile, Wood
  • Interior Features: Built-in Features, Ceiling Fan(s), Five Piece Bath, High Speed Internet, Kitchen Island, Open Floorplan, Primary Suite, Quartz Counters, Walk-In Closet(s), Wet Bar
  • Spa Features: Bath

Measurements

  • Living Area: 5,920

Rooms

  • Basement: Finished
  • Has Basement: Yes
  • Bathrooms Full: 2
  • Bathrooms Half: 1
  • Bathrooms Three Quarter: 1
  • Bathrooms Total Integer: 4
  • Bedrooms Total: 5
  • Main Level Bathrooms: 1
  • Main Level Bedrooms: 1

Other

General

  • Exclusions: Sellers Personal Property and Staging Materials

Location

  • Subdivision Name: Fox Hill

Parking

Parking

  • Attached Garage: Yes
  • Garage Spaces: 4
  • Parking Features: Concrete
  • Parking Total: 4

Schools

Elementary School

  • Elementary School: Rocky Mountain
  • Elementary School District: St. Vrain Valley RE-1J

High School

  • High School: Skyline
  • High School District: St. Vrain Valley RE-1J

Middle or Junior School

  • Middle Or Junior School: Trail Ridge

Utilities

Equipment

  • Cooling: Air Conditioning-Room, Central Air
  • Electric: 110V, 220 Volts
  • Heating: Forced Air, Radiant, Wall Furnace, Wood Stove
  • Sewer: Public Sewer
  • Utilities: Cable Available, Electricity Available, Natural Gas Available, Phone Available
  • Water Source: Public

Frequently Asked Questions

How many bedrooms and bathrooms does this single-family home have?

There are 5 bedrooms and 4 bathrooms in this single-family home at 1004 E 5th Avenue.

What schools are nearby to 1004 E 5th Avenue?

Nearby schools include the Rocky Mountain Elementary School, Trail Ridge Middle School, and Skyline High School.

Does this single-family home have parking?

Yes, there are 4 parking spaces available for 1004 E 5th Avenue.

What are the annual taxes for 1004 E 5th Avenue?

Annual taxes for this single-family home are estimated at $6,381.

How does 1004 E 5th Avenue compare to other single-family homes in Kensington?

This single-family home is listed 49% above the average price for single-family homes in Kensington and has been on the market for 63 less days than the typical home in this area.

What is the square footage on this single-family home?

According to the MLS, this listing is 5,920 sqft.

1004 E 5th Avenue is a 5-bedroom, 4-bath single-family home for sale in Longmont CO 80504. On Prevu for 31 days at $1,000,000. This includes a recent price decrease of $30,000. This home features 5,920 square feet of living space, located in Kensington. The median listing price for single-family homes in this area is $525,000. Nearby schools include Rocky Mountain Elementary School, Trail Ridge Middle School, and Skyline High School. Additional amenities include private outdoor space, dishwasher, air conditioning, parking, and washer/dryer. Explore more single-family home listings in Longmont.

The content relating to real estate for sale in this Web site comes in part from the Internet Data eXchange ("IDX") program of METROLIST, INC., DBA RECOLORADO® Real estate listings held by brokers other than Prevu are marked with the IDX Logo. This information is being provided for the consumers' personal, non-commercial use and may not be used for any other purpose. All information subject to change and should be independently verified.

Full MLS Disclaimers

Rebate estimate is indicative only and based on listing price and estimated buyer's agent commission paid by owner, if applicable. Final rebates are subject to Terms of Use and may vary due to final negotiated transaction terms.