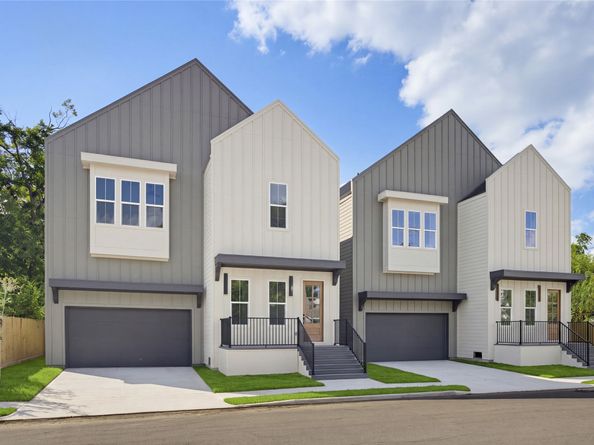
Welcome Home! Step into this sleek and stylish abode with soaring ceilings that create a sense of space and luxury. This property exudes a modern charm that is sure to impress even the most discerning buyer. With a design that seamlessly blends contemporary elements with classic features, this home is a true gem waiting to be discovered. Don't miss out on the opportunity to make this modern masterpiece your own.
Listed by Edwin Pardilla
·
License #0770450
·
Ranco Realty
·
831-582-7756
Listed by Ryan Bernardo
·
License #0709320
·
Ranco Realty
Last updated October 24, 2026
·
Source: HAR #40256837
Listing Facts
TypeSingle-family
NeighborhoodIndependence Heights
Bedrooms3
Bathrooms2.5
Days on Prevu15
Taxes$4,332/year
Size2,290 sqft
Price per sqft$229
Amenities
Air Conditioning
Parking
Location
Mortgage Calculator
Listing History
10/16/2026
Listed by Ranco Realty
$525,000
10/16/2026$525,000
Listed by Ranco Realty
Property Details for 1004 E 35th Street
Exterior
Construction
New Construction: Yes
Property Condition: New Construction
Roof: Composition
Stories: 2
Year Built: 2026
Architectural Style: Contemporary/Modern
Builder Name: Hausloga Castor Llc
Construction Materials: Cement Siding
Measurements
Building Area Total: 2,290
Lot Features: Subdivision
Lot Size Acres: 0.06
Lot Size Area: 2,700
Lot Size Source: Appraiser
Lot Size Units: Square Feet
Financial
Taxes
Parcel Number: 149-216-001-0002
Tax Annual Amount: $4,332.00
Tax Year: 2026
Interior
Features
Interior Features: All Bedrooms Up, Double Vanity, Kitchen/Family Room Combo, Pantry, Soaking Tub, Separate Shower, Tub Shower, Walk-In Pantry, Walk-In Closet(s)
Measurements
Living Area: 2,290
Living Area Source: Builder
Rooms
Bathrooms Full: 2
Bathrooms Half: 1
Bathrooms Total Integer: 3
Bedrooms Total: 3
Rooms Total: 8
Other
Location
Subdivision Name: EUROPA HEIGHTS
Parking
Parking
Attached Garage: Yes
Garage Spaces: 2
Garage: Yes
Parking Features: Attached, Garage
Schools
Elementary School
Elementary School: KENNEDY ELEMENTARY SCHOOL (HOUSTON)
Elementary School District: 27 - Houston
High School
High School: WASHINGTON HIGH SCHOOL
High School District: 27 - Houston
Middle or Junior School
Middle Or Junior School: HAMILTON MIDDLE SCHOOL (HOUSTON)
Middle Or Junior School District: 27 - Houston
Utilities
Equipment
Cooling: Central Air, Electric
Has Cooling: Yes
Heating: Central, Gas
Has Heating: Yes
Sewer: Public Sewer
Water Source: Public
Frequently Asked Questions
How many bedrooms and bathrooms does this single-family home have?
There are 3 bedrooms and 2.5 bathrooms in this single-family home at 1004 E 35th Street.
What schools are nearby to 1004 E 35th Street?
Nearby schools include the KENNEDY ELEMENTARY SCHOOL (HOUSTON), HAMILTON MIDDLE SCHOOL (HOUSTON), and WASHINGTON HIGH SCHOOL.
Does this single-family home have parking?
Yes, there are 2 parking spaces available for 1004 E 35th Street.
What are the annual taxes for 1004 E 35th Street?
Annual taxes for this single-family home are estimated at $4,332.
How does 1004 E 35th Street compare to other single-family homes in Independence Heights?
This single-family home is listed 50% above the average price for single-family homes in Independence Heights and has been on the market for 74 less days than the typical home in this area.
What is the square footage on this single-family home?
According to the MLS, this listing is 2,290 sqft.
1004 E 35th Street is a 3-bedroom, 2.5-bath single-family home for sale in Houston TX 77022. Available on Prevu for 15 days at $525,000. This home features 2,290 square feet of living space, located in Independence Heights. The median listing price for single-family homes in this area is $354,900. Nearby schools include KENNEDY ELEMENTARY SCHOOL (HOUSTON), HAMILTON MIDDLE SCHOOL (HOUSTON), and WASHINGTON HIGH SCHOOL. Property amenities include air conditioning and parking. Explore more single-family home listings in Houston.
Based on information from Houston Realtors Information Service, Inc. and/or other sources. All data, including all measurements and calculations of area, is obtained from various sources and has not been, and will not be, verified by Prevu or the MLS. Information is provided exclusively for consumer's personal, non-commercial use and may not be used for any purpose other than to identify prospective properties consumer may be interested in purchasing.
Rebate estimate is indicative only and based on listing price and estimated buyer's agent commission paid by owner, if applicable. Final rebates are subject to Terms of Use and may vary due to final negotiated transaction terms.