

Prevu by reAlpha
BuySellBlogBrowse Listings

1004 Baynes Drive McKinney, Texas 75071

For Sale

$419,000

Smart Buyer Rebate $4,190

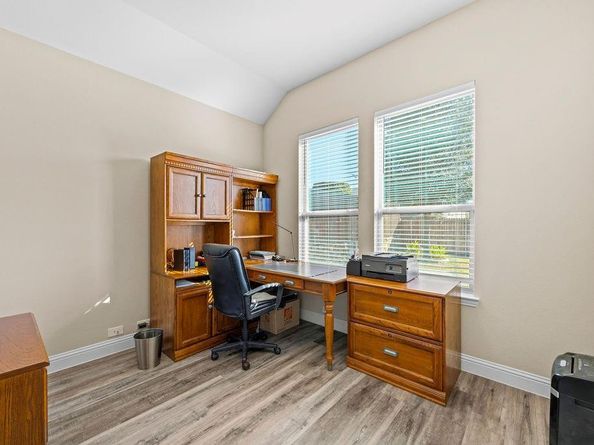
The Perfect Blend of Space, Lifestyle & Location in McKinney! Discover this beautifully designed 3-bedroom home with a dedicated study in the highly desirable Willow Wood community! Offering a fantastic floor plan that balances comfortable everyday living with effortless entertaining, this home features a spacious, open-concept layout where the expansive kitchen flows seamlessly into the main living areas. Adding even more value and everyday convenience, the home features a whole-home water filtration and softener system, plus a reverse osmosis system at the kitchen sink for enhanced water quality throughout the home and purified drinking water right at your fingertips. The private primary suite provides a relaxing retreat, complete with a luxurious soaking tub—perfect for unwinding at the end of the day. A dedicated study offers the flexibility of a home office, creative space, or additional flex room, while the well-appointed bedrooms provide plenty of room to spread out. Beyond the home, enjoy the incredible lifestyle that comes with living in Willow Wood! Residents have access to an impressive collection of neighborhood amenities, including a resort-style community pool, scenic walking and jogging trails, basketball courts, playgrounds, parks, and beautiful greenbelts. Sidewalk-lined streets and inviting outdoor spaces make it easy to enjoy everything this vibrant community has to offer. Location is everything! Enjoy convenient access to H-E-B, nearby shopping, dining, and everyday essentials. Just minutes from the charm of Historic Downtown McKinney, you'll find an exciting mix of local boutiques, restaurants, coffee shops, and year-round community events. With the new McKinney amphitheater nearby, entertainment and live music add even more appeal to this growing area. 1004 Baynes Drive offers an exceptional opportunity to enjoy the best of North Texas living!

Listed by Christie Cannon

·

LPT Realty LLC

·

972-215-7747

Listed by Nikolette Moore

·

LPT Realty LLC

Last updated October 30, 2026

·

Source: NTREIS #21419520

Listing Facts

  • TypeSingle-family
  • NeighborhoodMcKinney
  • Bedrooms3
  • Bathrooms2
  • Days on Prevu1
  • HOA/Maint. Fees$167/quarter
  • Size1,945 sqft
  • Price per sqft$215

Amenities

  • Dishwasher
  • Private Outdoor Space
  • Pets Allowed
  • Air Conditioning
  • Parking

Location

Mortgage Calculator

Listing History

10/30/2026
Listed by LPT Realty LLC
$419,000
  1. 10/30/2026$419,000
    Listed by LPT Realty LLC

Property Details for 1004 Baynes Drive

Association

Amenities

  • Community Features: Community Pool, Greenbelt, Jogging Path/Bike Path, Park, Playground, Sidewalks, Other

Fees

  • Association Fee: $167.00 Quarterly
  • Association Fee Includes: Full Use Of Facilities, Management Fees

Exterior

Construction

  • Roof: Composition
  • Window Features: Window Coverings
  • Year Built: 2019
  • Year Built Details: Preowned
  • Architectural Style: Traditional
  • Construction Materials: Brick
  • Exterior Features: Covered Patio/Porch, Rain Gutters, Lighting, Private Yard

Features

  • Fencing: Back Yard, Fenced, Privacy, Wood
  • Patio And Porch Features: Covered, Patio

Measurements

  • Lot Features: Few Trees, Interior Lot, Landscaped, Lrg. Backyard Grass, Subdivision
  • Lot Size Acres: 0.14
  • Lot Size Area: 0
  • Lot Size Source: Public Records
  • Lot Size Square Feet: 6,141
  • Lot Size Units: Acres

Financial

Taxes

  • Parcel Number: R1154400J00701

Interior

Features

  • Appliances: Dishwasher, Disposal, Electric Oven, Gas Cooktop, Microwave, Plumbed For Gas In Kitchen, Water Filter, Water Purifier, Other, Water Softener
  • Fireplace Features: Living Room
  • Fireplaces Total: 1
  • Flooring: Carpet, Luxury Vinyl Plank, Tile
  • Interior Features: Built-in Features, Cable TV Available, Decorative Lighting, Eat-in Kitchen, Granite Counters, High Speed Internet Available, Kitchen Island, Open Floorplan, Pantry, Walk-In Closet(s)

Measurements

  • Living Area: 1,945

Rooms

  • Bathrooms Full: 2
  • Bathrooms Total Integer: 2
  • Bedrooms Total: 3

Other

Features

  • Accessibility Features: Accessible Bath - Full, Accessible Grip

Location

  • Subdivision Name: Willow Wood Ph 2b
  • Tax Block: J
  • Tax Lot: 7

Parking

Parking

  • Attached Garage: Yes
  • Covered Spaces: 2
  • Garage Spaces: 2
  • Garage: Yes
  • Parking Features: Driveway, Garage, Garage Faces Front

Schools

Elementary School

  • Elementary School: Willow Wood

Utilities

Equipment

  • Cooling: Ceiling Fan(s), Central Air
  • Heating: Central, Fireplace(s)
  • Laundry Features: Utility Room
  • Utilities: Cable Available, City Sewer, City Water, Electricity Available, Phone Available, Sidewalk

Frequently Asked Questions

How many bedrooms and bathrooms does this single-family home have?

There are 3 bedrooms and 2 bathrooms in this single-family home at 1004 Baynes Drive .

What schools are nearby to 1004 Baynes Drive ?

Nearby schools include the Willow Wood Elementary School.

Does this single-family home have parking?

Yes, there are 2 parking spaces available for 1004 Baynes Drive .

How does 1004 Baynes Drive compare to other single-family homes in McKinney?

This single-family home is listed 29% below the average price for single-family homes in McKinney and has been on the market for 81 less days than the typical home in this area.

What is the square footage on this single-family home?

According to the MLS, this listing is 1,945 sqft.

1004 Baynes Drive is a 3-bedroom, 2-bath single-family home for sale in McKinney Texas 75071. Available on Prevu for 1 days at $419,000. This residence features 1,945 square feet of living space, located in McKinney. The median listing price for single-family homes in this area is $524,995. Nearby schools include Willow Wood Elementary School. Property amenities include private outdoor space, dishwasher, pets allowed, air conditioning, and parking. Browse more single-family home listings in Texas.

Based on information from NTREIS and/or other sources. All data, including all measurements and calculations of area, is obtained from various sources and has not been, and will not be, verified by Prevu or the MLS. Information is provided exclusively for consumer's personal, non-commercial use and may not be used for any purpose other than to identify prospective properties consumer may be interested in purchasing.

Full MLS Disclaimers

Rebate estimate is indicative only and based on listing price and estimated buyer's agent commission paid by owner, if applicable. Final rebates are subject to Terms of Use and may vary due to final negotiated transaction terms.