

Prevu by reAlpha
BuySellBlogBrowse Listings

1004 Ashcroft Lane Justin, Texas 76247

For Sale

$599,000

Smart Buyer Rebate $5,990

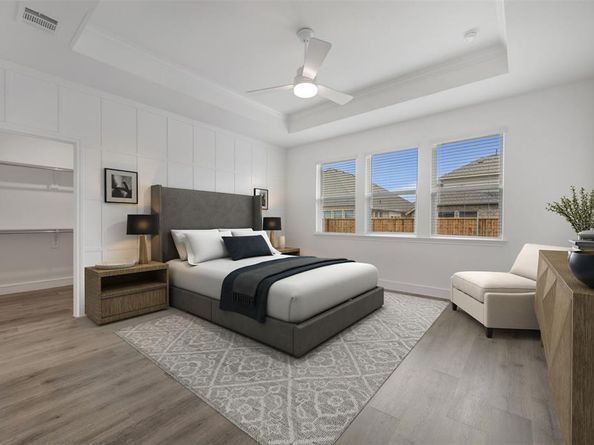
Smartly designed for flexibility, this home makes multi-generational living feel natural with a secluded extra suite that offers comfort and privacy for the people who matter most. The kitchen is a showstopper, dressed in stylish stone-gray cabinetry with a built-in wall oven, and it flows beautifully into a spacious great room where a coffered ceiling and warm fireplace create instant ambiance. Planning dinner parties? The formal dining room opens right to the covered patio, making entertaining feel easy, elegant, and just a little impressive. A dedicated home office keeps the workday focused, while the primary suite delivers the luxury you’ve earned, complete with a spa-inspired bath and freestanding soaking tub. Another private suite is ready for overnight guests, and the three-car tandem garage brings the space you need for cars, hobbies, or the “I’ll organize it later” pile. See it in person — the layout, finishes, and feel are exceptional. Come visit our model today at 1016 Longbow Trail!

Listed by Teri Walter

·

Key Trek-CC

·

469-737-1480

Last updated July 30, 2026

·

Source: NTREIS #21131130

Listing Facts

  • TypeSingle-family
  • NeighborhoodJustin-Roanoke
  • Bedrooms4
  • Bathrooms4
  • Days on Prevu232
  • HOA/Maint. Fees$800/annual
  • Size3,610 sqft
  • Price per sqft$166

Amenities

  • Dishwasher
  • Pets Allowed
  • Air Conditioning
  • Parking

Location

Mortgage Calculator

Listing History

07/30/2026
Price Decreased
$599,000
07/11/2026
Price Increased
$603,000
07/06/2026
Price Decreased
$593,000
06/12/2026
Price Decreased
$595,000
05/28/2026
Price Decreased
$597,000
05/22/2026
Price Increased
$599,000
05/22/2026
Price Decreased
$59,900
02/26/2026
Price Decreased
$610,000
02/06/2026
Price Decreased
$615,000
01/14/2026
Price Decreased
$627,000
12/30/2025
Price Decreased
$641,000
12/16/2025
Price Decreased
$643,000
12/11/2025
Listed by Key Trek-CC
$645,000

Property Details for 1004 Ashcroft Lane

Association

Fees

  • Association Fee: $800.00 Annually
  • Association Fee Includes: Maintenance Grounds, Management Fees

Exterior

Construction

  • Roof: Composition, Tile
  • Year Built: 2026
  • Year Built Details: New Construction - Complete
  • Architectural Style: Traditional
  • Construction Materials: Brick, Rock/Stone
  • Exterior Features: Covered Patio/Porch, Rain Gutters

Features

  • Fencing: Wood

Measurements

  • Lot Features: Corner Lot, Landscaped
  • Lot Size Acres: 0.16
  • Lot Size Area: 0
  • Lot Size Dimensions: 60,120
  • Lot Size Square Feet: 6,969
  • Lot Size Units: Acres

Financial

Taxes

  • Parcel Number: 48-6

Interior

Features

  • Appliances: Dishwasher, Disposal, Gas Range, Gas Water Heater, Microwave
  • Fireplace Features: Great Room
  • Fireplaces Total: 1
  • Flooring: Carpet, Luxury Vinyl Plank, Tile
  • Interior Features: Cable TV Available, Decorative Lighting, Kitchen Island, Pantry

Measurements

  • Living Area: 3,610

Rooms

  • Bathrooms Full: 3
  • Bathrooms Half: 1
  • Bathrooms Total Integer: 4
  • Bedrooms Total: 4

Other

Environmental

  • Green Energy Efficient: HVAC,Rain / Freeze Sensors

Location

  • Subdivision Name: Timberbrook
  • Tax Block: 48
  • Tax Lot: 6

Parking

Parking

  • Attached Garage: Yes
  • Covered Spaces: 3
  • Garage Spaces: 3
  • Garage: Yes
  • Parking Features: Garage Door Opener, Garage Faces Front, Garage Single Door, Tandem

Schools

Elementary School

  • Elementary School: Justin

Utilities

Equipment

  • Cooling: Central Air, Electric
  • Heating: Central, Natural Gas
  • Utilities: City Sewer, City Water, Concrete, Curbs

Frequently Asked Questions

How many bedrooms and bathrooms does this single-family home have?

There are 4 bedrooms and 4 bathrooms in this single-family home at 1004 Ashcroft Lane .

What schools are nearby to 1004 Ashcroft Lane ?

Nearby schools include the Justin Elementary School.

Does this single-family home have parking?

Yes, there are 3 parking spaces available for 1004 Ashcroft Lane .

How does 1004 Ashcroft Lane compare to other single-family homes in Justin-Roanoke?

This single-family home is listed 23% below the average price for single-family homes in Justin-Roanoke and has been on the market for 152 more days than the typical home in this area.

What is the square footage on this single-family home?

According to the MLS, this listing is 3,610 sqft.

1004 Ashcroft Lane is a 4-bedroom, 4-bath single-family home for sale in Justin Texas 76247. On Prevu for 232 days at $599,000. This includes a recent price decrease of $4,000. This residence features 3,610 square feet of living space, located in Justin-Roanoke. The median listing price for single-family homes in this area is $559,900. Nearby schools include Justin Elementary School. The home offers dishwasher, pets allowed, air conditioning, and parking. Browse more single-family home listings in Denton County.

Based on information from NTREIS and/or other sources. All data, including all measurements and calculations of area, is obtained from various sources and has not been, and will not be, verified by Prevu or the MLS. Information is provided exclusively for consumer's personal, non-commercial use and may not be used for any purpose other than to identify prospective properties consumer may be interested in purchasing.

Full MLS Disclaimers

Rebate estimate is indicative only and based on listing price and estimated buyer's agent commission paid by owner, if applicable. Final rebates are subject to Terms of Use and may vary due to final negotiated transaction terms.