

Prevu by reAlpha
BuySellBlogBrowse Listings

10034 Meadow Lake LaneHouston, TX 77042

For Sale

$775,000

Smart Buyer Rebate $7,750

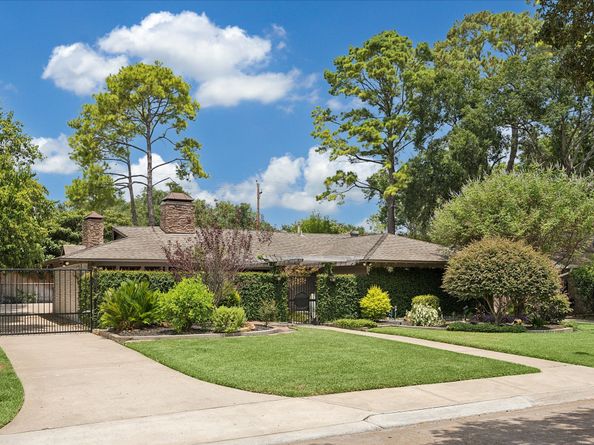
This is a unique & impeccably maintained, Briargrove Park home, thoughtfully taken to the studs in 2009 & updated with top-tier finishes. It boasts carefully curated landscaping and exterior lighting, sweeping windows in dining allow light to pour in and fill the gathering areas which include a gas fireplace. The kitchen has custom cabinetry, a large island, Blanco sink, Viking double ovens & 5-burner gas cooktop, Miele built-in coffee maker, Hoshizaki ice maker, wine fridge, & warming oven. The very private primary is a retreat w/custom closet & bathroom cabinetry. The large secondary bedroom acts as a junior primary w/en-suite bath & large walk-in custom closet. A custom pergola covers the back patio with slate under foot & wood burning fireplace for outdoor enjoyment. Custom drainage system installed. Large garage with wall-unit AC for climate comfort. Solid-core 1.75” doors, fresh paint, PEX plumbing, hardy plank, tankless hot water heater Never flooded - All info per​​‌​​​​‌​​‌‌​​​‌​‌​​​​‌​​‌​​​‌​​​‌​​​​‌​ Seller.

Listed by Lindsay Burger

·

License #0808028

·

Del Monte Realty

·

713-724-9616

Listed by Casey Charles

·

License #0654519

·

Del Monte Realty

Last updated September 10, 2026

·

Source: HAR #13677255

Listing Facts

  • TypeSingle-family
  • NeighborhoodBriargrove Park
  • Bedrooms3
  • Bathrooms3
  • Days on Prevu34
  • HOA/Maint. Fees$70/month
  • Taxes$14,592/year
  • Size2,282 sqft
  • Price per sqft$340

Amenities

  • Dishwasher
  • Private Outdoor Space
  • Washer/Dryer
  • Air Conditioning
  • Parking

Location

Mortgage Calculator

Listing History

09/10/2026
Price Decreased
$775,000
08/12/2026
Listed by Del Monte Realty
$788,800
  1. 09/10/2026$775,000
    Price Decreased
  2. 08/12/2026$788,800
    Listed by Del Monte Realty

Property Details for 10034 Meadow Lake Lane

Association

Amenities

  • Association Amenities: Guard
  • Community Features: Community Pool

Fees

  • Association Fee: $840.00 Annually
  • Association Fee Includes: Clubhouse, Common Areas, Other, Recreation Facilities

General

  • Association Name: Briargrove Park HOA

Exterior

Construction

  • Roof: Composition
  • Stories: 1
  • Window Features: Window Coverings
  • Year Built: 1960
  • Architectural Style: Ranch, Traditional
  • Construction Materials: Brick, Cement Siding
  • Exterior Features: Deck, Fence, Sprinkler/Irrigation, Patio

Features

  • Direction Faces: Southwest
  • Fencing: Back Yard
  • Patio And Porch Features: Deck, Patio

Measurements

  • Building Area Total: 2,282
  • Lot Features: Subdivision
  • Lot Size Acres: 0.19
  • Lot Size Area: 8,331
  • Lot Size Source: Appraiser
  • Lot Size Units: Square Feet

Financial

Taxes

  • Parcel Number: 093-198-000-0229
  • Tax Annual Amount: $14,592.00
  • Tax Year: 2025

Interior

Features

  • Appliances: Convection Oven, Double Oven, Dishwasher, Disposal, Ice Maker, Microwave, Dryer, Refrigerator, Wine Refrigerator, Washer
  • Fireplace Features: Gas Log, Wood Burning, Outside
  • Fireplace: Yes
  • Fireplaces Total: 2
  • Flooring: Travertine, Wood
  • Interior Features: All Bedrooms Down, Crown Molding, Double Vanity, En Suite Bathroom, Granite Counters, Jetted Tub, Kitchen Island, Marble Counters, Main Level Primary, Pantry, Self-closing Cabinet Doors, Self-closing Drawers, Separate Shower, Walk-In Closet(s), Window Treatments

Measurements

  • Living Area: 2,282
  • Living Area Source: Appraiser

Rooms

  • Bathrooms Full: 3
  • Bathrooms Total Integer: 3
  • Bedrooms Total: 3
  • Rooms Total: 7

Other

Location

  • Subdivision Name: Briargrove Park Sec 01

Parking

Parking

  • Garage Spaces: 2
  • Garage: Yes
  • Parking Features: Detached, Garage

Schools

Elementary School

  • Elementary School: WALNUT BEND ELEMENTARY SCHOOL (HOUSTON)
  • Elementary School District: 27 - Houston

High School

  • High School: WESTSIDE HIGH SCHOOL
  • High School District: 27 - Houston

Middle or Junior School

  • Middle Or Junior School: REVERE MIDDLE SCHOOL
  • Middle Or Junior School District: 27 - Houston

Utilities

Equipment

  • Cooling: Central Air, Electric, Window Unit(s)
  • Has Cooling: Yes
  • Heating: Central, Gas, Window Unit
  • Has Heating: Yes
  • Sewer: Public Sewer
  • Water Source: Public

Frequently Asked Questions

How many bedrooms and bathrooms does this single-family home have?

There are 3 bedrooms and 3 bathrooms in this single-family home at 10034 Meadow Lake Lane.

What schools are nearby to 10034 Meadow Lake Lane?

Nearby schools include the WALNUT BEND ELEMENTARY SCHOOL (HOUSTON), REVERE MIDDLE SCHOOL, and WESTSIDE HIGH SCHOOL.

Does this single-family home have parking?

Yes, there are 2 parking spaces available for 10034 Meadow Lake Lane.

What are the annual taxes for 10034 Meadow Lake Lane?

Annual taxes for this single-family home are estimated at $14,592.

How does 10034 Meadow Lake Lane compare to other single-family homes in Briargrove Park?

This single-family home is listed 1% above the average price for single-family homes in Briargrove Park and has been on the market for 20 less days than the typical home in this area.

What building or home owners association is the single-family home part of?

This single-family home is part of the Briargrove Park HOA home owners association.

What is the square footage on this single-family home?

According to the MLS, this listing is 2,282 sqft.

10034 Meadow Lake Lane is a 3-bedroom, 3-bath single-family home for sale in Houston TX 77042. Listed on Prevu for 34 days at $775,000. This includes a recent price decrease of $13,800. This property features 2,282 square feet of living space, located in Briargrove Park. The median listing price for single-family homes in this area is $799,500. Nearby schools include WALNUT BEND ELEMENTARY SCHOOL (HOUSTON), REVERE MIDDLE SCHOOL, and WESTSIDE HIGH SCHOOL. Property amenities include private outdoor space, dishwasher, air conditioning, parking, and washer/dryer. View other single-family home listings in Houston.

Based on information from Houston Realtors Information Service, Inc. and/or other sources. All data, including all measurements and calculations of area, is obtained from various sources and has not been, and will not be, verified by Prevu or the MLS. Information is provided exclusively for consumer's personal, non-commercial use and may not be used for any purpose other than to identify prospective properties consumer may be interested in purchasing.

Full MLS Disclaimers

Rebate estimate is indicative only and based on listing price and estimated buyer's agent commission paid by owner, if applicable. Final rebates are subject to Terms of Use and may vary due to final negotiated transaction terms.