

Prevu by reAlpha
BuySellBlogBrowse Listings

1003 Glen Oaks CTAustin, TX 78702

For Sale

$539,000

Smart Buyer Rebate $5,390

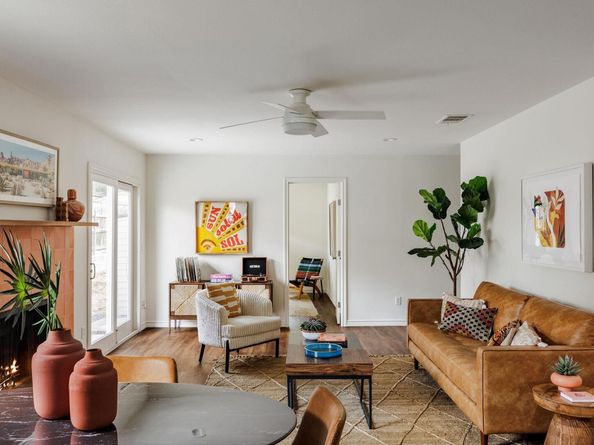
Light-filled, thoughtfully updated, and tucked into a quiet cul-de-sac in East Austin, this single-story home pairs an incredibly functional floor plan with the kind of private outdoor space that makes everyday living enjoyable. Large picture windows bring natural light throughout the home, while three bedrooms, two beautifully updated bathrooms, and flexible living spaces provide plenty of room to settle in, work from home, or entertain.
Extensively renovated in 2018 with more than $150,000 in improvements, the home was taken down to the studs with updates extending well beyond the finishes. Improvements included HVAC, water heater, windows, siding, foundation work, gutters, electrical updates, flooring, lighting, custom solid doors and trim, interior and exterior paint, along with a completely refreshed kitchen and bathrooms.
The kitchen features updated cabinetry and appliances, along with thoughtful touches throughout. Both bathrooms feel fresh and thoughtful, with chic tile selections, marble vanities, and skylights that bring in additional natural light.
The primary retreat offers a spacious walk-in closet, oversized shower, built-in ceiling speakers, and French doors opening directly to the backyard, an easy connection that makes the outdoor space feel like an extension of the home.
Outside, a xeriscaped front yard and side patio keep maintenance simple, while the fully fenced backyard offers generous green space and a deck for dining, entertaining, pets, or simply enjoying time outside.
The cul-de-sac setting provides a quieter residential feel while keeping much of East Austin close at hand. Neighborhood restaurants and bars, parks, hike-and-bike trails, Boggy Creek Greenbelt, H-E-B, Austin Bouldering Project, and the ACC track are all nearby, with downtown, Lady Bird Lake, and Austin-Bergstrom International Airport approximately a 10-minute drive away.

Listed by Katherine Stinson

·

License #693391

·

Kuper Sotheby's Int'l Realty

·

(913) 940-2843

Last updated October 24, 2026

·

Source: ACTRIS #9228720

Listing Facts

  • TypeSingle-family
  • NeighborhoodRosewood
  • Bedrooms3
  • Bathrooms2
  • Days on Prevu39
  • Taxes$11,831.67/year
  • Size1,163 sqft
  • Price per sqft$463

Amenities

  • Dishwasher
  • Private Outdoor Space
  • Washer/Dryer
  • Air Conditioning
  • Parking

Location

Mortgage Calculator

Listing History

10/21/2026
Price Decreased
$539,000
09/22/2026
Listed by Kuper Sotheby's Int'l Realty
$550,000
  1. 10/21/2026$539,000
    Price Decreased
  2. 09/22/2026$550,000
    Listed by Kuper Sotheby's Int'l Realty

Property Details for 1003 Glen Oaks CT

Association

Amenities

  • Community Features: Street Lights

Exterior

Construction

  • Property Attached: Yes
  • Property Condition: Updated/Remodeled
  • Roof: Composition, Shingle
  • Window Features: Screens
  • Year Built: 1985
  • Construction Materials: Brick, Vinyl Siding
  • Exterior Features: Lighting, Private Yard

Features

  • Direction Faces: West
  • Fencing: Wood
  • Patio And Porch Features: Deck
  • View: Neighborhood

Measurements

  • Lot Features: Back Yard, Few Trees, Front Yard, Landscaped
  • Lot Size Acres: 0.12
  • Lot Size Area: 0
  • Lot Size Square Feet: 5,492

Financial

Taxes

  • Parcel Number: 02061216030000
  • Tax Annual Amount: $11,831.67
  • Tax Assessed Value: $614,916.00
  • Tax Year: 2026

Interior

Features

  • Appliances: Dishwasher, Dryer, Microwave, Free-Standing Gas Range, RNGHD, See Remarks, Stainless Steel Appliance(s), Washer
  • Fireplace Features: Living Room
  • Fireplaces Total: 1
  • Flooring: Tile, Wood
  • Interior Features: Ceiling Fan(s), Eat-in Kitchen, Open Floorplan, Primary Bedroom On Main, Walk-In Closet(s)

Measurements

  • Living Area: 1,163
  • Living Area Source: Public Records

Rooms

  • Bathrooms Full: 2
  • Bathrooms Total Integer: 2
  • Bedrooms Total: 3
  • Main Level Bedrooms: 3

Other

Location

  • Subdivision Name: Rosewood Village Sec 7 Resub O
  • Tax Block: B
  • Tax Lot: 13

Parking

Parking

  • Covered Spaces: 1
  • Garage Spaces: 1
  • Garage: Yes
  • Parking Features: Driveway, Garage, Off Street
  • Parking Total: 2

Schools

Elementary School

  • Elementary School: Oak Springs
  • Elementary School District: Austin ISD

High School

  • High School: Eastside Early College
  • High School District: Austin ISD

Middle or Junior School

  • Middle Or Junior School: Kealing
  • Middle Or Junior School District: Austin ISD

Utilities

Equipment

  • Cooling: Central Air
  • Heating: Central
  • Sewer: Public Sewer
  • Utilities: Electricity Available, Water Available
  • Water Source: Public

Frequently Asked Questions

How many bedrooms and bathrooms does this single-family home have?

There are 3 bedrooms and 2 bathrooms in this single-family home at 1003 Glen Oaks CT.

What schools are nearby to 1003 Glen Oaks CT?

Nearby schools include the Oak Springs Elementary School, Kealing Middle School, and Eastside Early College High School.

Does this single-family home have parking?

Yes, there is 1 parking space available for 1003 Glen Oaks CT.

What are the annual taxes for 1003 Glen Oaks CT?

Annual taxes for this single-family home are estimated at $11,831.

How does 1003 Glen Oaks CT compare to other single-family homes in Rosewood?

This single-family home is listed 23% below the average price for single-family homes in Rosewood and has been on the market for 51 less days than the typical home in this area.

What is the square footage on this single-family home?

According to the MLS, this listing is 1,163 sqft.

1003 Glen Oaks CT is a 3-bedroom, 2-bath single-family home for sale in Austin TX 78702. Available on Prevu for 39 days at $539,000. This includes a recent price decrease of $11,000. This residence features 1,163 square feet of living space, located in Rosewood. The median listing price for single-family homes in this area is $614,999. Nearby schools include Oak Springs Elementary School, Kealing Middle School, and Eastside Early College High School. Property amenities include private outdoor space, dishwasher, air conditioning, parking, and washer/dryer. Explore more single-family home listings in Austin.

Based on information from ACTRIS and/or other sources. All data, including all measurements and calculations of area, is obtained from various sources and has not been, and will not be, verified by Prevu or the MLS. Information is provided exclusively for consumer's personal, non-commercial use and may not be used for any purpose other than to identify prospective properties consumer may be interested in purchasing.

Full MLS Disclaimers

Rebate estimate is indicative only and based on listing price and estimated buyer's agent commission paid by owner, if applicable. Final rebates are subject to Terms of Use and may vary due to final negotiated transaction terms.