Prevu by reAlpha
BuySellBlogBrowse Listings

10029 Dalliance LNManor, TX 78653

For Sale

$310,000

Smart Buyer Rebate $3,100

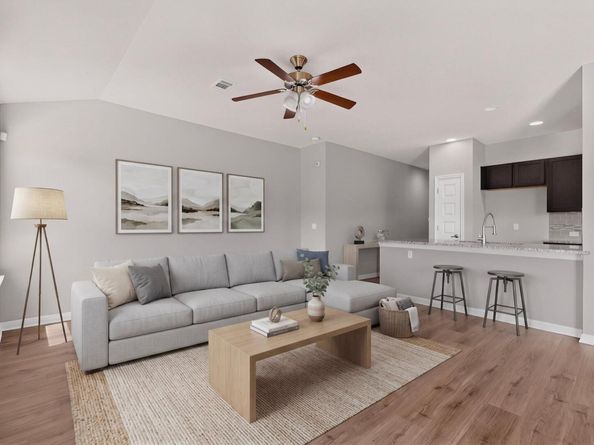
Welcome to this beautifully maintained single-story home on a desirable cul-de-sac lot in Whisper Valley, one of Central Texas' premier master-planned communities known for its innovative, sustainable living. Built in 2017, this three-bedroom, two-bath home combines modern comfort with exceptional energy efficiency. Backing to a peaceful green space and with no neighbor to the left, the property offers a rare sense of privacy and tranquility. The bright, open floor plan features an updated kitchen with stainless steel appliances, generous counter space, and ample cabinetry, making it ideal for both everyday living and entertaining. The spacious primary suite includes a relaxing soaking tub, oversized walk-in closet, and plenty of room to unwind. Designed for long-term savings, the home is equipped with solar panels and geothermal heating and cooling, providing impressive energy efficiency and a more sustainable lifestyle. The backyard overlooks a greenbelt, creating the perfect setting for morning coffee, outdoor dining, or quiet evenings. Whisper Valley offers an unmatched lifestyle with miles of hike and bike trails, expansive green spaces, organic community gardens, and a resort-style amenity center featuring a pool, fitness facilities, and wellness programming. Conveniently located with easy access to major roadways, this home offers peaceful living just minutes from Austin's employment centers, dining, and entertainment. With future retail, schools, and commercial development planned nearby, this is an exceptional opportunity to own in one of the area's fastest-growing and most forward-thinking communities.


Listed by Kyle Bachus

·

License #607394

·

Streamline Properties, LLC

·

(512) 657-1591

Last updated July 27, 2026

·

Source: ACTRIS #3915187

Listing Facts

  • TypeSingle-family
  • NeighborhoodWhisper Valley
  • Bedrooms3
  • Bathrooms2
  • Days on Prevu5
  • HOA/Maint. Fees$246/quarter
  • Taxes$4,987.05/year
  • Size1,294 sqft
  • Price per sqft$240

Amenities

  • Dishwasher
  • Private Outdoor Space
  • Air Conditioning
  • Parking
  • Swimming Pool
  • Fitness Center

Location

Mortgage Calculator

Listing History

07/26/2026
Listed by Streamline Properties, LLC
$310,000

Property Details for 10029 Dalliance LN

Association

Amenities

  • Community Features: Clubhouse, Cluster Mailbox, Common Grounds, Curbs, Dog Park, Fitness Center, Park, Playground, Pool

Fees

  • Association Fee: $246.00 Quarterly
  • Association Fee Includes: Common Area Maintenance

General

  • Association Name: Whisper Valley

Exterior

Construction

  • Property Condition: Resale
  • Roof: Asphalt, Shingle
  • Year Built: 2017
  • Construction Materials: Brick

Features

  • Direction Faces: NW
  • Fencing: Wood
  • Patio And Porch Features: Patio, Rear Porch
  • View: Park/Greenbelt, Trees/Woods

Measurements

  • Lot Features: Back Yard, Front Yard
  • Lot Size Acres: 0.11
  • Lot Size Area: 0
  • Lot Size Square Feet: 5,048

Financial

Taxes

  • Parcel Number: 02196202440000
  • Tax Annual Amount: $4,987.05
  • Tax Assessed Value: $347,949.00
  • Tax Year: 2026

Interior

Features

  • Appliances: Dishwasher, Electric Range, Microwave
  • Flooring: Carpet, Tile, Vinyl
  • Interior Features: Breakfast Bar, Stone Counters, Double Vanity, Electric Dryer Hookup, Open Floorplan, Walk-In Closet(s), Washer Hookup

Measurements

  • Living Area: 1,294
  • Living Area Source: Public Records

Rooms

  • Bathrooms Full: 2
  • Bathrooms Total Integer: 2
  • Bedrooms Total: 3
  • Main Level Bedrooms: 3

Other

Environmental

  • Green Energy Efficient: Solar Panel

Location

  • Subdivision Name: Whisper Valley Village 1 Ph 1
  • Tax Block: A
  • Tax Lot: 52

Parking

Parking

  • Attached Garage: Yes
  • Covered Spaces: 2
  • Garage Spaces: 2
  • Garage: Yes
  • Parking Features: Attached, Door-Single, Garage, Garage Faces Front
  • Parking Total: 4

Schools

Elementary School

  • Elementary School: Gilbert
  • Elementary School District: Del Valle ISD

High School

  • High School: Del Valle
  • High School District: Del Valle ISD

Middle or Junior School

  • Middle Or Junior School: Dailey
  • Middle Or Junior School District: Del Valle ISD

Utilities

Equipment

  • Cooling: Central Air
  • Heating: Central
  • Laundry Features: Electric Dryer Hookup, Washer Hookup
  • Sewer: Public Sewer
  • Utilities: Electricity Connected, Sewer Connected, Water Connected
  • Water Source: Public

Frequently Asked Questions

How many bedrooms and bathrooms does this single-family home have?

There are 3 bedrooms and 2 bathrooms in this single-family home at 10029 Dalliance LN.

What schools are nearby to 10029 Dalliance LN?

Nearby schools include the Gilbert Elementary School, Dailey Middle School, and Del Valle High School.

Does this single-family home have parking?

Yes, there are 2 parking spaces available for 10029 Dalliance LN.

What are the annual taxes for 10029 Dalliance LN?

Annual taxes for this single-family home are estimated at $4,987.

How does 10029 Dalliance LN compare to other single-family homes in Whisper Valley?

This single-family home is listed 17% below the average price for single-family homes in Whisper Valley and has been on the market for 71 less days than the typical home in this area.

What building or home owners association is the single-family home part of?

This single-family home is part of the Whisper Valley home owners association.

What is the square footage on this single-family home?

According to the MLS, this listing is 1,294 sqft.

10029 Dalliance LN is a 3-bedroom, 2-bath single-family home for sale in Manor TX 78653. On Prevu for 5 days at $310,000. This residence features 1,294 square feet of living space, located in Whisper Valley. The median listing price for single-family homes in this area is $354,950. Nearby schools include Gilbert Elementary School, Dailey Middle School, and Del Valle High School. Additional amenities include private outdoor space, dishwasher, air conditioning, fitness center, parking, and swimming pool. Explore more single-family home listings in Austin.

Based on information from ACTRIS and/or other sources. All data, including all measurements and calculations of area, is obtained from various sources and has not been, and will not be, verified by Prevu or the MLS. Information is provided exclusively for consumer's personal, non-commercial use and may not be used for any purpose other than to identify prospective properties consumer may be interested in purchasing.

Full MLS Disclaimers

Rebate estimate is indicative only and based on listing price and estimated buyer's agent commission paid by owner, if applicable. Final rebates are subject to Terms of Use and may vary due to final negotiated transaction terms.