Prevu by reAlpha
BuySellBlogBrowse Listings

10029 Alcott StreetDenver, CO 80260

For Sale

$525,000

Smart Buyer Rebate $5,250

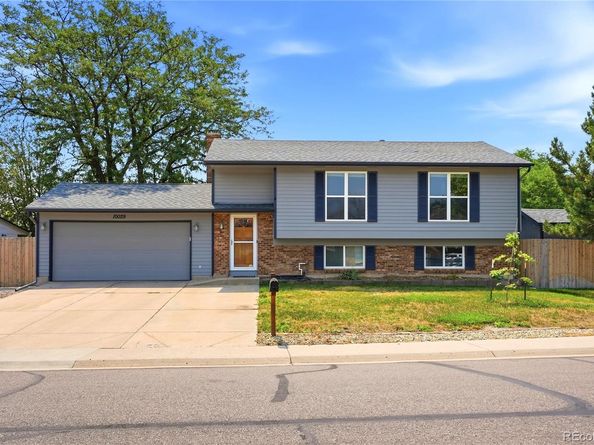
This Northborough Heights home offers an incredible list of upgrades, a massive lot with more than enough room for ALL of your toys, and features that are nearly impossible to find at this price point. Thoughtfully updated and exceptionally well maintained, this move-in-ready property combines peace of mind with everyday comfort, making it an outstanding opportunity for first-time buyers, growing families, or anyone looking for exceptional value. Inside, you'll find numerous major system upgrades already completed, including new windows with a transferable lifetime warranty, a new furnace and central A/C, a new insulated garage door and opener, radon system, a new refrigerator, new garbage disposal, newer roof, fresher interior paint, and brand new exterior paint. The finished garage with a workshop within it adds valuable usable space, while the inviting wood-burning fireplace creates a warm and cozy gathering place. The outdoor space is where this property truly shines. Situated on the largest lot in the neighborhood, the fully fenced backyard features a Trex deck, beautiful planter beds, solar lighting, a huge storage shed, and double-gate access with room to park an RV, boat, trailer, or additional vehicles- a rare convenience in the area. Additional features include an ADT security system with cameras and smoke detectors, Bluetooth speaker/vent in the bathroom, finished basement, and smart home features. With the expensive updates already taken care of and an unbeatable combination of lot size, storage, and parking flexibility, this is a home you can move into and enjoy from day one. Come see why this property offers so much more than meets the eye!


Listed by Corinne Playfair

·

License #55049847

·

Peak Real Estate Ltd

·

720-830-6925

Listed by Jennifer Vrbancic

·

License #41419N

·

Peak Real Estate Ltd

Last updated September 12, 2026

·

Source: REcolorado #4734710

Listing Facts

  • TypeSingle-family
  • NeighborhoodFederal Heights
  • Bedrooms4
  • Bathrooms2
  • Days on Prevu41
  • Taxes$3,483/year
  • Size1,858 sqft
  • Price per sqft$283

Amenities

  • Dishwasher
  • Private Outdoor Space
  • Washer/Dryer
  • Air Conditioning
  • Parking

Location

Mortgage Calculator

Listing History

08/05/2026
Listed by Peak Real Estate Ltd
$525,000
  1. 08/05/2026$525,000
    Listed by Peak Real Estate Ltd

Property Details for 10029 Alcott Street

Exterior

Construction

  • Roof: Composition
  • Structure Type: House
  • Window Features: Double Pane Windows
  • Year Built: 1980
  • Construction Materials: Frame
  • Exterior Features: Private Yard, Rain Gutters

Features

  • Direction Faces: North
  • Fencing: Full
  • Patio And Porch Features: Deck, Patio

Measurements

  • Building Area Total: 1,858
  • Lot Size Acres: 0.24
  • Lot Size Area: 0
  • Lot Size Square Feet: 10,454
  • Lot Size Units: Acres

Financial

Taxes

  • Parcel Number: R0044444
  • Tax Annual Amount: $3,483.00
  • Tax Year: 2025

Interior

Features

  • Appliances: Cooktop, Dishwasher, Disposal, Double Oven, Dryer, Microwave, Oven, Refrigerator, Washer
  • Fireplace Features: Family Room
  • Fireplaces Total: 1
  • Flooring: Carpet, Tile, Wood
  • Interior Features: Wet Bar

Measurements

  • Living Area: 1,858

Rooms

  • Bathrooms Full: 1
  • Bathrooms Three Quarter: 1
  • Bathrooms Total Integer: 2
  • Bedrooms Total: 4

Other

General

  • Exclusions: Seller's personal property & garage fridge & deep freezer

Location

  • Subdivision Name: Northborough Heights

Parking

Parking

  • Attached Garage: Yes
  • Garage Spaces: 2
  • Parking Features: Concrete, Exterior Access Door, Oversized, Storage
  • Parking Total: 2

Schools

Elementary School

  • Elementary School: Hillcrest
  • Elementary School District: Adams 12 5 Star Schl

High School

  • High School: Northglenn
  • High School District: Adams 12 5 Star Schl

Middle or Junior School

  • Middle Or Junior School: Silver Hills
  • Middle Or Junior School District: Adams 12 5 Star Schl

Utilities

Equipment

  • Cooling: Central Air
  • Heating: Forced Air
  • Laundry Features: In Unit
  • Sewer: Public Sewer
  • Water Source: Public

Frequently Asked Questions

How many bedrooms and bathrooms does this single-family home have?

There are 4 bedrooms and 2 bathrooms in this single-family home at 10029 Alcott Street.

What schools are nearby to 10029 Alcott Street?

Nearby schools include the Hillcrest Elementary School, Silver Hills Middle School, and Northglenn High School.

Does this single-family home have parking?

Yes, there are 2 parking spaces available for 10029 Alcott Street.

What are the annual taxes for 10029 Alcott Street?

Annual taxes for this single-family home are estimated at $3,483.

How does 10029 Alcott Street compare to other single-family homes in Federal Heights?

This single-family home is listed 58% above the average price for single-family homes in Federal Heights and has been on the market for 24 less days than the typical home in this area.

What is the square footage on this single-family home?

According to the MLS, this listing is 1,858 sqft.

10029 Alcott Street is a 4-bedroom, 2-bath single-family home for sale in Denver CO 80260. Listed on Prevu for 41 days at $525,000. This home features 1,858 square feet of living space, located in Federal Heights. The median listing price for single-family homes in this area is $309,900. Nearby schools include Hillcrest Elementary School, Silver Hills Middle School, and Northglenn High School. The home offers private outdoor space, dishwasher, air conditioning, parking, and washer/dryer. Browse more single-family home listings in Colorado.

The content relating to real estate for sale in this Web site comes in part from the Internet Data eXchange ("IDX") program of METROLIST, INC., DBA RECOLORADO® Real estate listings held by brokers other than Prevu are marked with the IDX Logo. This information is being provided for the consumers' personal, non-commercial use and may not be used for any other purpose. All information subject to change and should be independently verified.

Full MLS Disclaimers

Rebate estimate is indicative only and based on listing price and estimated buyer's agent commission paid by owner, if applicable. Final rebates are subject to Terms of Use and may vary due to final negotiated transaction terms.