

Prevu by reAlpha
BuySellBlogBrowse Listings

10025 Ashworth Avenue NSeattle, WA 98133

For Sale

$835,000

Smart Buyer Rebate $8,350

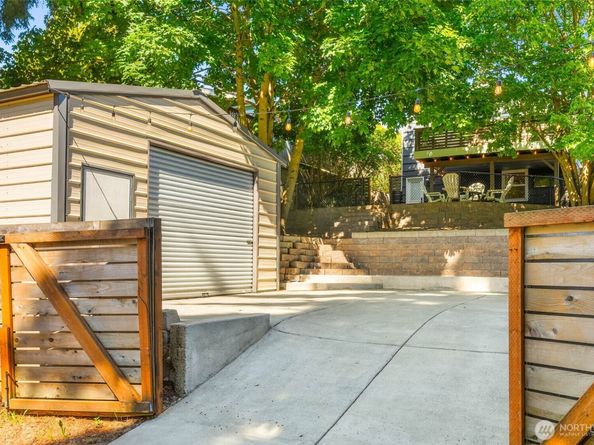
Tucked in Seattle's Licton Springs this turnkey daylight rambler offers comfort & style moments from Green Lake & Light Rail. Fully fenced for added privacy, the low-maintenance turf front yard creates an inviting first impression. LVP throughout the main . Custom millwork, wood slat accent wall & graceful arched opening set the tone for the home's inviting living spaces. Light-filled kitchen featuring dove-gray cabinetry, quartzite countertops, breakfast bar seating, subway tile backsplash, and a double-bowl farmhouse sink. Territorial views and a peekaboo glimpse of the Space Needle. A sliding glass door opens to the expansive deck, creating a seamless indoor-outdoor flow for everyday living and entertaining. The main-level primary suite offers barn doors leading to a custom walk-in closet and an updated ¾ bath featuring a large walk-in shower and dual-faucet vanity. Guest powder bath completes the main floor. Downstairs, 2-bedrooms, an updated full bath with dual sinks, and a generous flex space provide endless possibilities for a media room, playroom or home office. Heat pumps deliver year-round heating and cooling comfort. Property extends toward the rear alley, offering additional outdoor space and flexibility. A detached 1-car garage/shop creates the perfect setting for hobbies, storage, or a home gym. Rare for Seattle enjoy exceptional parking: 3-gravel spaces in front, 2 alley-access driveway spaces, + the detached garage.

Listed by Adam E. Cobb

·

Windermere Real Estate GH LLC

Listed by Katherine Jean Cox

·

Windermere Real Estate GH LLC

Last updated July 31, 2026

·

Source: NWMLS #2538117

Listing Facts

  • TypeSingle-family
  • NeighborhoodNorth College Park
  • Bedrooms3
  • Bathrooms3
  • Days on Prevu37
  • Taxes$6,898.28/year
  • Size1,440 sqft
  • Price per sqft$580

Amenities

  • Dishwasher
  • Washer/Dryer
  • Pets Allowed
  • Parking

Location

Mortgage Calculator

Listing History

07/26/2026
Price Decreased
$835,000
06/24/2026
Listed by Windermere Real Estate GH LLC
$850,000

Property Details for 10025 Ashworth Avenue N

Exterior

Construction

  • Property Condition: Updated/Remodeled
  • Roof: Composition
  • Structure Type: House
  • Year Built: 1943
  • Architectural Style: Cape Cod
  • Construction Materials: Wood
  • Entry Location: Main
  • Exterior Features: Wood

Features

  • Direction Faces: East
  • View: Territorial

Measurements

  • Building Area Total: 1,440
  • Building Area Units: Square Feet
  • Lot Features: Alley, Paved
  • Lot Size Acres: 0.11
  • Lot Size Square Feet: 4,980
  • Lot Size Units: Square Feet

Financial

Taxes

  • Parcel Number: 6300500710
  • Tax Annual Amount: $6,898.28
  • Tax Year: 2026

Interior

Features

  • Appliances: Dishwasher, Dryer, Stove(s)/Range(s), Washer
  • Flooring: Ceramic Tile, Hardwood, Carpet
  • Interior Features: Bath Off Primary, Dbl Pane/Storm Window, Walk-In Closet(s), Water Heater

Measurements

  • Living Area: 1,440

Rooms

  • Basement: Daylight, Finished
  • Bathrooms Full: 1
  • Bathrooms Half: 1
  • Bathrooms Three Quarter: 1
  • Bathrooms Total Integer: 3
  • Bedrooms Total: 3
  • Main Level Bathrooms: 2
  • Main Level Bedrooms: 1

Other

Location

  • Subdivision Name: Licton Springs

Parking

Parking

  • Garage: Yes
  • Parking Features: Driveway, Detached Garage, RV Parking
  • Parking Total: 4

Schools

Elementary School

  • Elementary School: Viewlands

High School

  • High School: Ingraham High
  • High School District: Seattle

Middle or Junior School

  • Middle Or Junior School: Robert Eagle Staff Middle School

Utilities

Equipment

  • Has Cooling: Yes
  • Has Heating: Yes
  • Sewer: Sewer Connected
  • Water Source: Public

Frequently Asked Questions

How many bedrooms and bathrooms does this single-family home have?

There are 3 bedrooms and 3 bathrooms in this single-family home at 10025 Ashworth Avenue N.

What schools are nearby to 10025 Ashworth Avenue N?

Nearby schools include the Viewlands Elementary School, Robert Eagle Staff Middle School, and Ingraham High.

Does this single-family home have parking?

Yes, there are 4 parking spaces available for 10025 Ashworth Avenue N.

What are the annual taxes for 10025 Ashworth Avenue N?

Annual taxes for this single-family home are estimated at $6,898.

How does 10025 Ashworth Avenue N compare to other single-family homes in North College Park?

This single-family home is listed 10% above the average price for single-family homes in North College Park and has been on the market for 35 less days than the typical home in this area.

What is the square footage on this single-family home?

According to the MLS, this listing is 1,440 sqft.

10025 Ashworth Avenue N is a 3-bedroom, 3-bath single-family home for sale in Seattle WA 98133. Available on Prevu for 37 days at $835,000. This includes a recent price decrease of $15,000. This property features 1,440 square feet of living space, located in North College Park. The median listing price for single-family homes in this area is $677,000. Nearby schools include Viewlands Elementary School, Robert Eagle Staff Middle School, and Ingraham High. Additional amenities include dishwasher, pets allowed, parking, and washer/dryer. Explore more single-family home listings in Seattle.

Based on information from NWMLS and/or other sources. All data, including all measurements and calculations of area, is obtained from various sources and has not been, and will not be, verified by Prevu or the MLS. Information is provided exclusively for consumer's personal, non-commercial use and may not be used for any purpose other than to identify prospective properties consumer may be interested in purchasing.

Full MLS Disclaimers

Rebate estimate is indicative only and based on listing price and estimated buyer's agent commission paid by owner, if applicable. Final rebates are subject to Terms of Use and may vary due to final negotiated transaction terms.