

Prevu by reAlpha
BuySellBlogBrowse Listings

10021 Lexington Drive Providence Village, Texas 76227

For Sale

$359,000

Smart Buyer Rebate $3,590

Stunning lot and a desirable location within the Providence Village community! 10021 Lexington sits on a street that offers rare, full rear-view privacy by way of a nature-lined alleyway access. From your covered front porch, enjoy unrestricted park views while surrounded by the mature trees that make up this beautiful neighborhood.

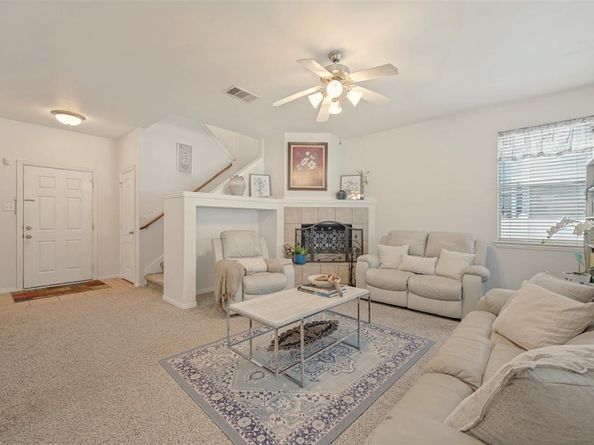
Inside, the home features a highly versatile floor plan that includes an oversized breakfast area, island seating, a formal dining room that can double as a flex space or office, a bar and pantry area, and an easily accessible powder bath. Upstairs, you’ll find a bonus living area or game room, two secondary bedrooms sharing a full bath, plus an additional outdoor balcony overlooking the front property.

The spacious primary bedroom is quietly tucked into the back of the home, with windows facing out to the tree line. Step through double doors into the primary bath, where a garden tub divides the his and her vanities, complemented by a separate shower, a water closet, and a full walk-in primary closet.

Immaculately maintained and is ready for its new owners!

Listed by Diana Lanpher

·

The McLeod Company

·

254-644-4095

Last updated October 24, 2026

·

Source: NTREIS #21418974

Listing Facts

  • TypeSingle-family
  • NeighborhoodProvidence
  • Bedrooms3
  • Bathrooms3
  • Days on Prevu8
  • HOA/Maint. Fees$448/semi-annual
  • Size2,215 sqft
  • Price per sqft$162

Amenities

  • Dishwasher
  • Private Outdoor Space
  • Washer/Dryer
  • Pets Allowed
  • Air Conditioning
  • Parking
  • Swimming Pool

Location

Mortgage Calculator

Listing History

10/23/2026
Listed by The McLeod Company
$359,000
  1. 10/23/2026$359,000
    Listed by The McLeod Company

Property Details for 10021 Lexington Drive

Association

Amenities

  • Community Features: Community Pool, Curbs, Playground, Pool, Sidewalks

Fees

  • Association Fee: $448.00 Semi-Annual
  • Association Fee Includes: Full Use Of Facilities

Exterior

Construction

  • Roof: Composition
  • Year Built: 2004
  • Architectural Style: Colonial, Traditional
  • Construction Materials: Siding
  • Exterior Features: Balcony, Covered Patio/Porch, Garden(s), Rain Gutters, Private Yard

Features

  • Fencing: Back Yard
  • Patio And Porch Features: Covered, Deck, Front Porch

Measurements

  • Lot Features: Interior Lot, Landscaped, Many Trees, Park View, Sprinkler System
  • Lot Size Acres: 0.10
  • Lot Size Area: 4,501
  • Lot Size Source: Appraiser
  • Lot Size Square Feet: 4,501
  • Lot Size Units: Square Feet

Financial

Taxes

  • Parcel Number: R268938

Interior

Features

  • Appliances: Dishwasher, Disposal, Dryer, Electric Range, Electric Water Heater, Microwave, Refrigerator, Washer
  • Fireplace Features: Wood Burning
  • Fireplaces Total: 1
  • Flooring: Carpet, Ceramic Tile
  • Interior Features: Cable TV Available, Decorative Lighting, Double Vanity, Eat-in Kitchen, High Speed Internet Available, Kitchen Island, Pantry, Walk-In Closet(s)

Measurements

  • Living Area: 2,215

Rooms

  • Bathrooms Full: 2
  • Bathrooms Half: 1
  • Bathrooms Total Integer: 3
  • Bedrooms Total: 3

Other

Location

  • Subdivision Name: Creek Village At Providence
  • Tax Block: A
  • Tax Lot: 25

Parking

Parking

  • Attached Garage: Yes
  • Covered Spaces: 2
  • Garage Spaces: 2
  • Garage: Yes
  • Parking Features: Alley Access, Common, Garage Door Opener, Garage Single Door, Inside Entrance

Schools

Elementary School

  • Elementary School: James A Monaco

Utilities

Equipment

  • Cooling: Ceiling Fan(s), Central Air, Electric, Multi Units
  • Heating: Central, Electric, Fireplace(s)
  • Laundry Features: Electric Dryer Hookup, Utility Room, Full Size W/D Area, Washer Hookup
  • Utilities: Alley, Cable Available, City Sewer, City Water, Concrete, Curbs, Sidewalk

Frequently Asked Questions

How many bedrooms and bathrooms does this single-family home have?

There are 3 bedrooms and 3 bathrooms in this single-family home at 10021 Lexington Drive .

What schools are nearby to 10021 Lexington Drive ?

Nearby schools include the James A Monaco Elementary School.

Does this single-family home have parking?

Yes, there are 2 parking spaces available for 10021 Lexington Drive .

How does 10021 Lexington Drive compare to other single-family homes in Providence?

This single-family home is listed 18% above the average price for single-family homes in Providence and has been on the market for 66 less days than the typical home in this area.

What is the square footage on this single-family home?

According to the MLS, this listing is 2,215 sqft.

10021 Lexington Drive is a 3-bedroom, 3-bath single-family home for sale in Providence Village Texas 76227. On Prevu for 8 days at $359,000. This home features 2,215 square feet of living space, located in Providence. The median listing price for single-family homes in this area is $299,000. Nearby schools include James A Monaco Elementary School. Property amenities include private outdoor space, dishwasher, pets allowed, air conditioning, parking, swimming pool, and washer/dryer. Browse more single-family home listings in Providence Village.

Based on information from NTREIS and/or other sources. All data, including all measurements and calculations of area, is obtained from various sources and has not been, and will not be, verified by Prevu or the MLS. Information is provided exclusively for consumer's personal, non-commercial use and may not be used for any purpose other than to identify prospective properties consumer may be interested in purchasing.

Full MLS Disclaimers

Rebate estimate is indicative only and based on listing price and estimated buyer's agent commission paid by owner, if applicable. Final rebates are subject to Terms of Use and may vary due to final negotiated transaction terms.