

Prevu by reAlpha
BuySellBlogBrowse Listings

1002 Canyon Creek Ter. TERFremont, CA 94536

For Sale

$2,400,000

Smart Buyer Rebate $24,000

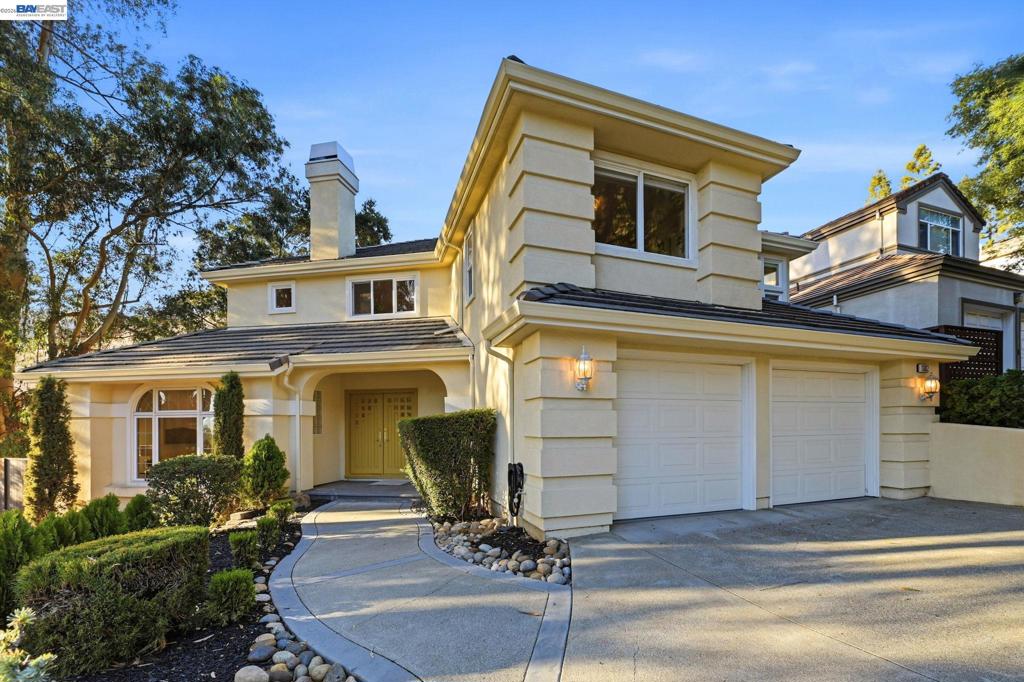
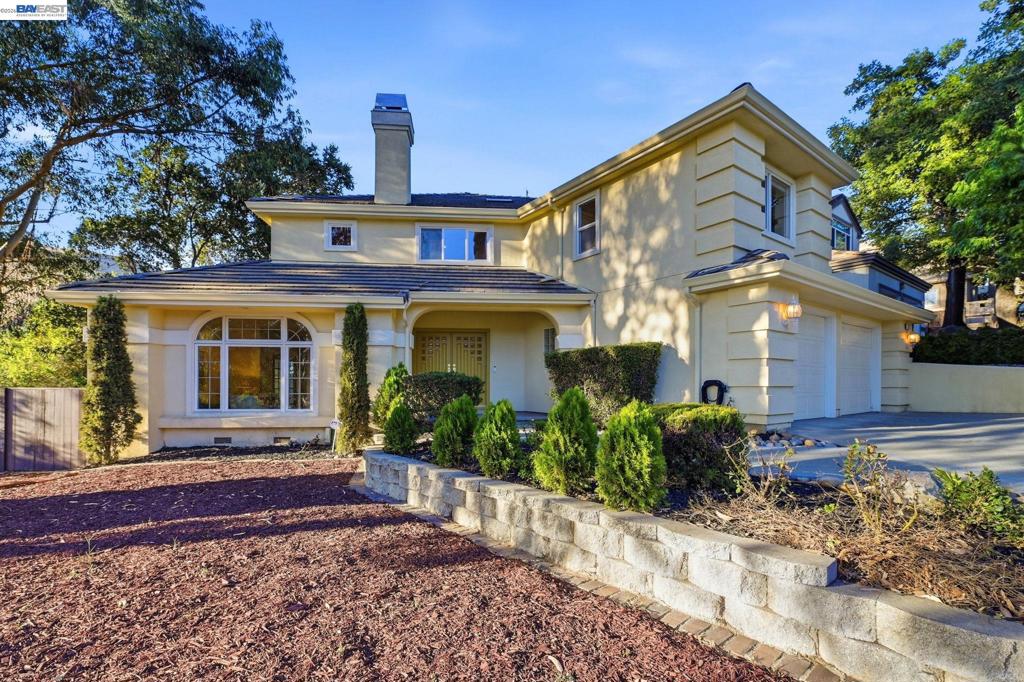
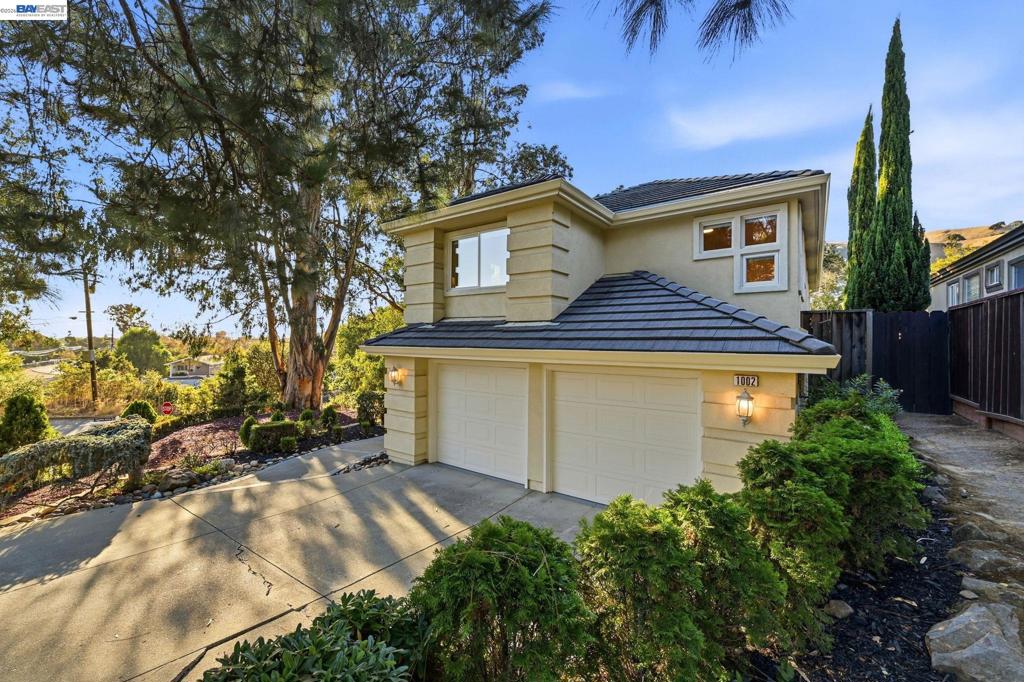
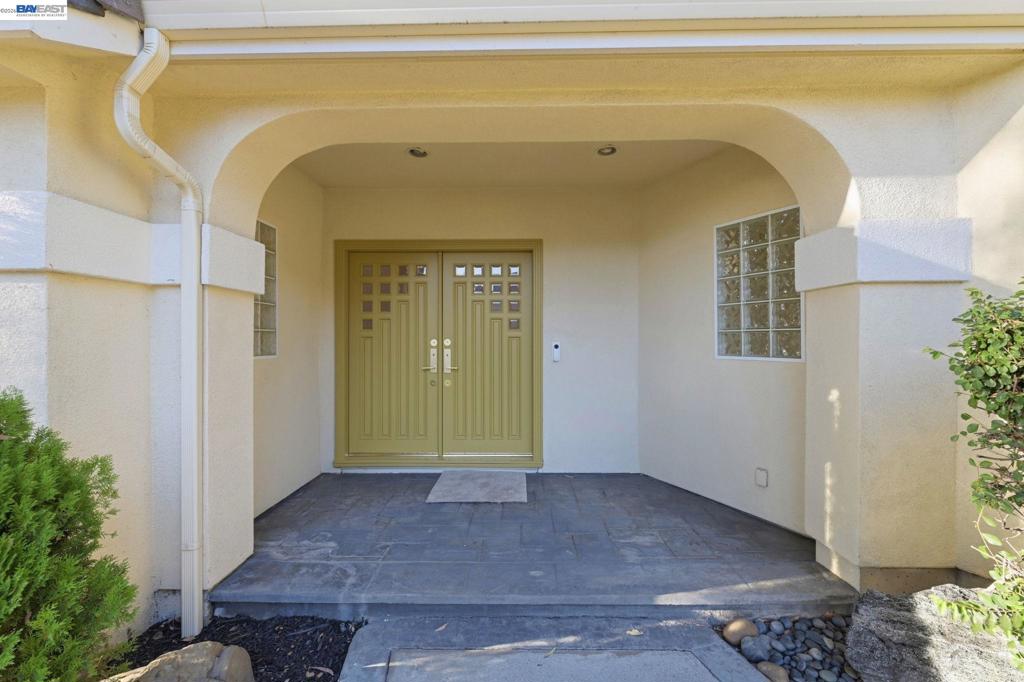
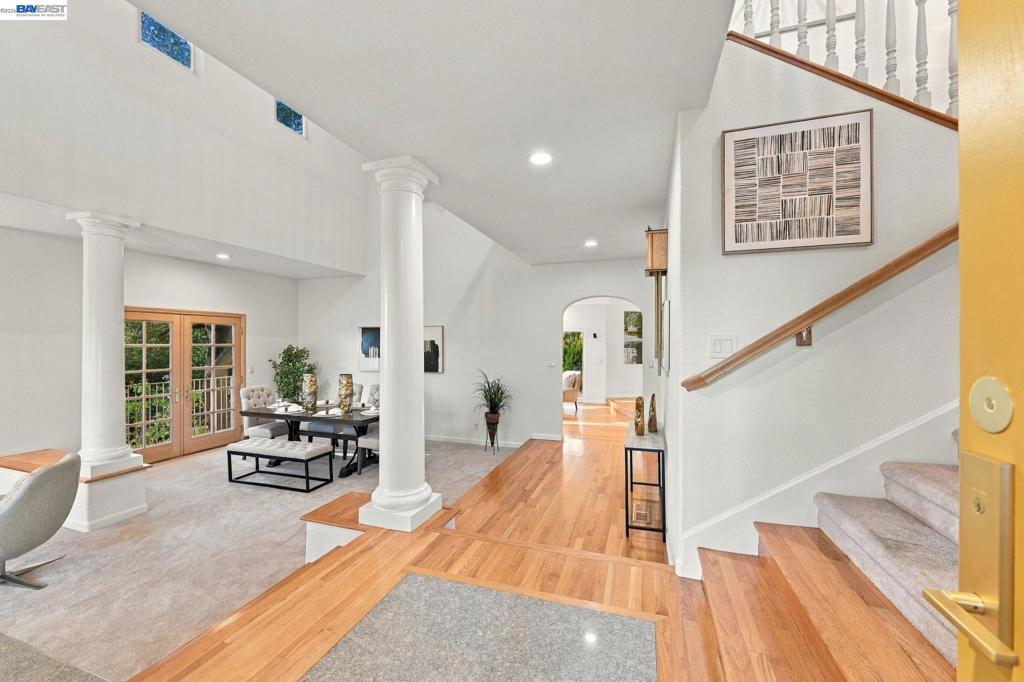
Welcome home to 1002 Canyon Creek Ter. A custom built home located in the Fremont Hills near Niles. This home has 4 bedrooms, 2.5 bathrooms, 2,846 sq ft. of living space, Large primary suite upstairs, Kitchen has Stainless steel appliances, double ovens and a gas cooktop, Freshly painted inside, Hardwood floors, carpet upstairs. Dual pane windows, Copper plumbing, Formal Dining room, This is a must see home. Easy access to Hwy 84/880/680, Don't miss out on this beautiful move in ready home.

Listed by Joe Rosa

·

License #01438374

·

Compass

·

5103805971

Last updated October 21, 2026

·

Source: CRMLS #41148706

Listing Facts

  • TypeSingle-family
  • NeighborhoodCanyon Heights-Vallejo Mills-Niles Crest
  • Bedrooms4
  • Bathrooms2.5
  • Days on Prevu17
  • HOA/Maint. Fees$250/annual
  • Size2,846 sqft
  • Price per sqft$843

Amenities

  • Washer/Dryer
  • Parking

Location

Mortgage Calculator

Listing History

10/14/2026
Listed by Compass
$2,400,000
  1. 10/14/2026$2,400,000
    Listed by Compass

Property Details for 1002 Canyon Creek Ter. TER

Association

Amenities

  • Association Amenities: Other

Fees

  • Association Fee: $250.00 Annually

General

  • Association Name: CANYON HEIGHTS

Exterior

Construction

  • Roof: Tile
  • Stories: 2
  • Year Built: 1994
  • Architectural Style: Contemporary
  • Construction Materials: Stucco

Measurements

  • Lot Features: Back Yard, Corner Lot, Sloped Down, Front Yard
  • Lot Size Acres: 0.27
  • Lot Size Area: 11,795
  • Lot Size Source: Public Records
  • Lot Size Square Feet: 11,795
  • Lot Size Units: Square Feet

Financial

Taxes

  • Parcel Number: 50770035

Interior

Features

  • Appliances: Gas Water Heater, Dryer, Washer
  • Fireplace Features: Gas
  • Fireplace: Yes
  • Flooring: Carpet, Laminate, Tile
  • Interior Features: Eat-in Kitchen

Measurements

  • Living Area: 2,846

Rooms

  • Bathrooms Full: 2
  • Bathrooms Half: 1
  • Bathrooms Total Integer: 3
  • Bedrooms Total: 4

Other

Location

  • Subdivision Name: NILES CANYON

Parking

Parking

  • Attached Garage: Yes
  • Garage Spaces: 2
  • Garage: Yes
  • Parking Features: Attached, Garage, Garage Door Opener
  • Parking Total: 2

Utilities

Equipment

  • Has Cooling: Yes
  • Heating: Forced Air
  • Has Heating: Yes

Frequently Asked Questions

How many bedrooms and bathrooms does this single-family home have?

There are 4 bedrooms and 2.5 bathrooms in this single-family home at 1002 Canyon Creek Ter. TER.

Does this single-family home have parking?

Yes, there are 2 parking spaces available for 1002 Canyon Creek Ter. TER.

How does 1002 Canyon Creek Ter. TER compare to other single-family homes in Canyon Heights-Vallejo Mills-Niles Crest?

This single-family home is listed 47% above the average price for single-family homes in Canyon Heights-Vallejo Mills-Niles Crest and has been on the market for 77 less days than the typical home in this area.

What building or home owners association is the single-family home part of?

This single-family home is part of the CANYON HEIGHTS home owners association.

What is the square footage on this single-family home?

According to the MLS, this listing is 2,846 sqft.

1002 Canyon Creek Ter. TER is a 4-bedroom, 2.5-bath single-family home for sale in Fremont CA 94536. Available on Prevu for 17 days at $2,400,000. This home features 2,846 square feet of living space, located in Canyon Heights-Vallejo Mills-Niles Crest. The median listing price for single-family homes in this area is $1,750,000. The home offers parking and washer/dryer. View other single-family home listings in Fremont.

Based on information from California Regional Multiple Listing Service, Inc. and/or other sources. All data, including all measurements and calculations of area, is obtained from various sources and has not been, and will not be, verified by Prevu or the MLS. Information is provided exclusively for consumer's personal, non-commercial use and may not be used for any purpose other than to identify prospective properties consumer may be interested in purchasing.

Full MLS Disclaimers

Rebate estimate is indicative only and based on listing price and estimated buyer's agent commission paid by owner, if applicable. Final rebates are subject to Terms of Use and may vary due to final negotiated transaction terms.