

Prevu by reAlpha
BuySellBlogBrowse Listings

1001 W Stevens AveSanta Ana, CA 92707

For Sale

$549,000

Smart Buyer Rebate $5,490

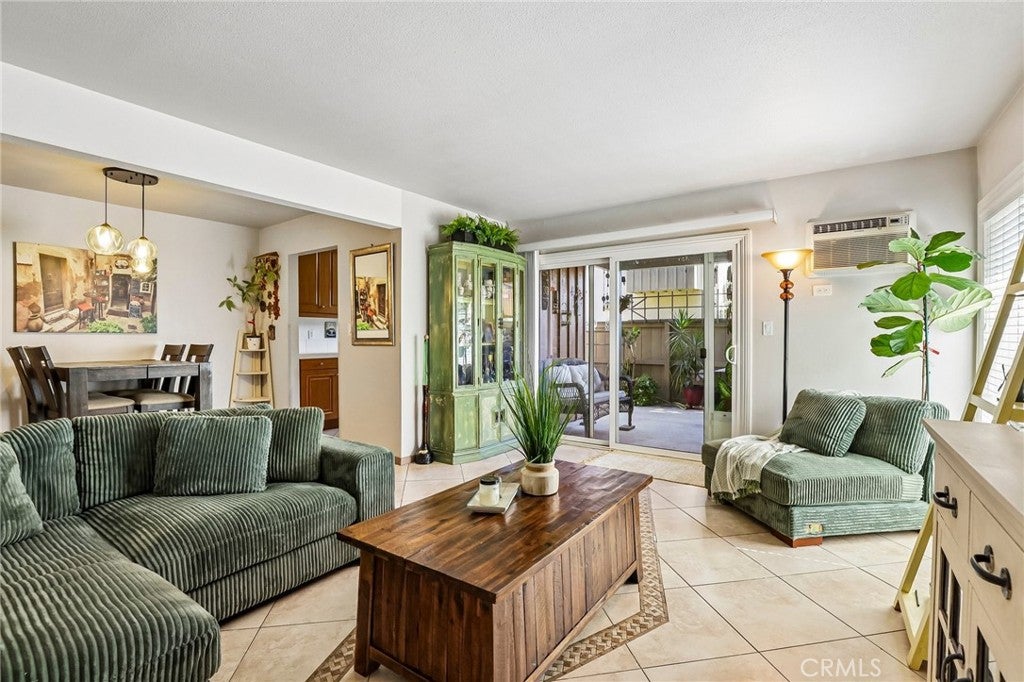
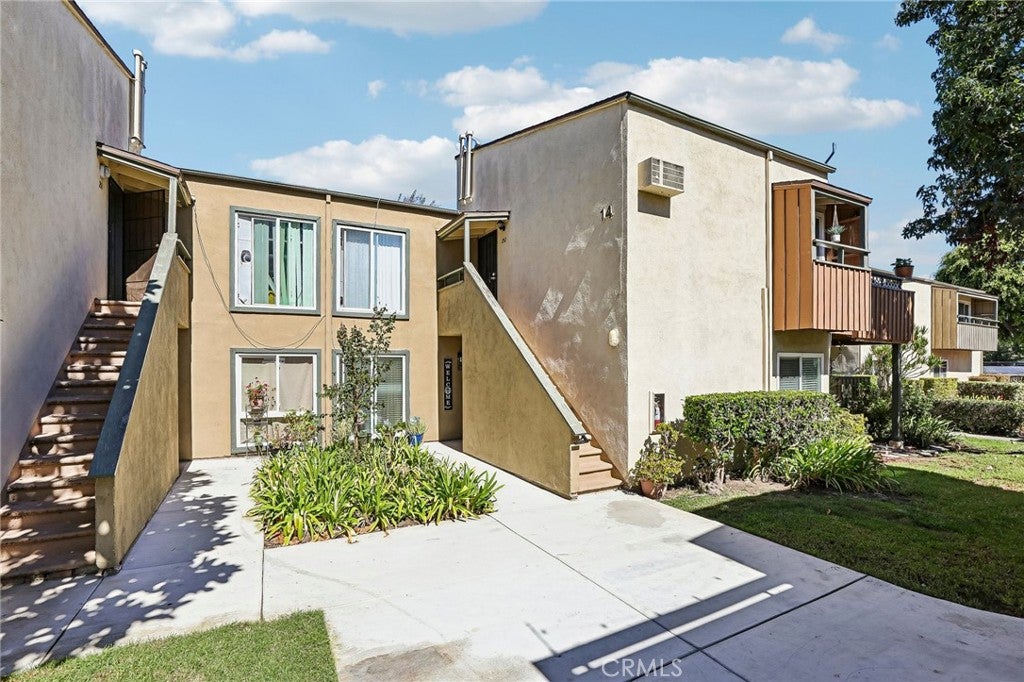
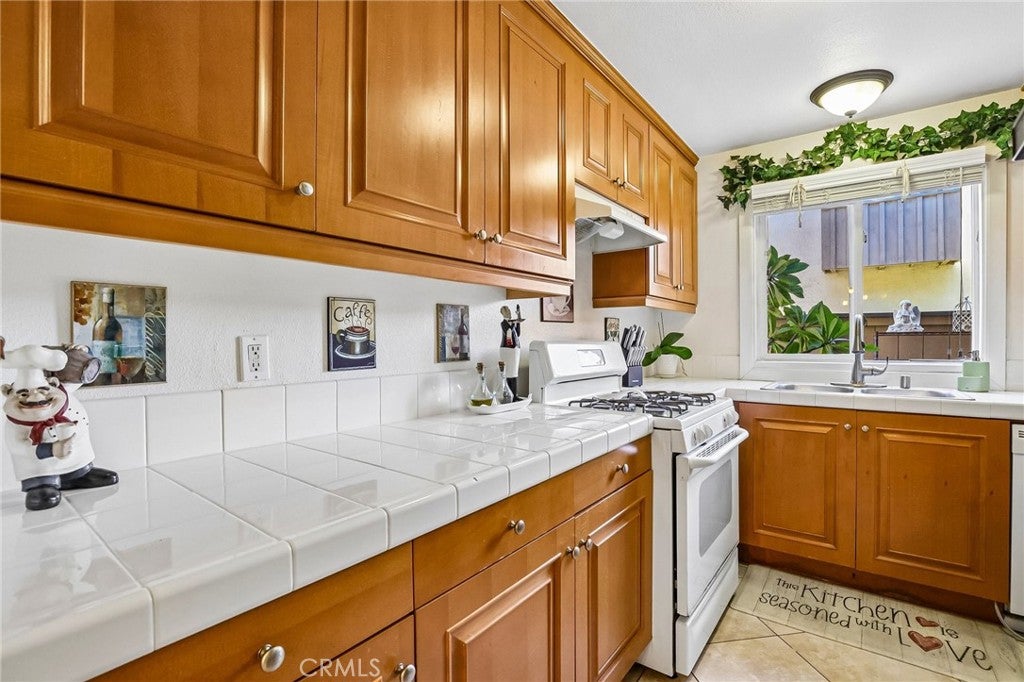
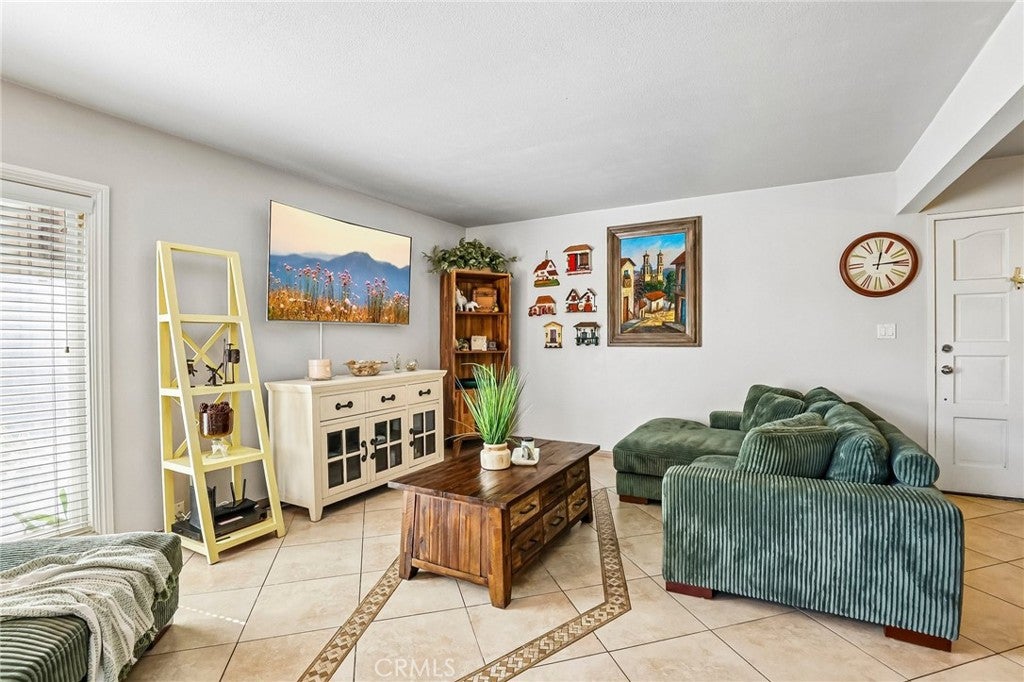
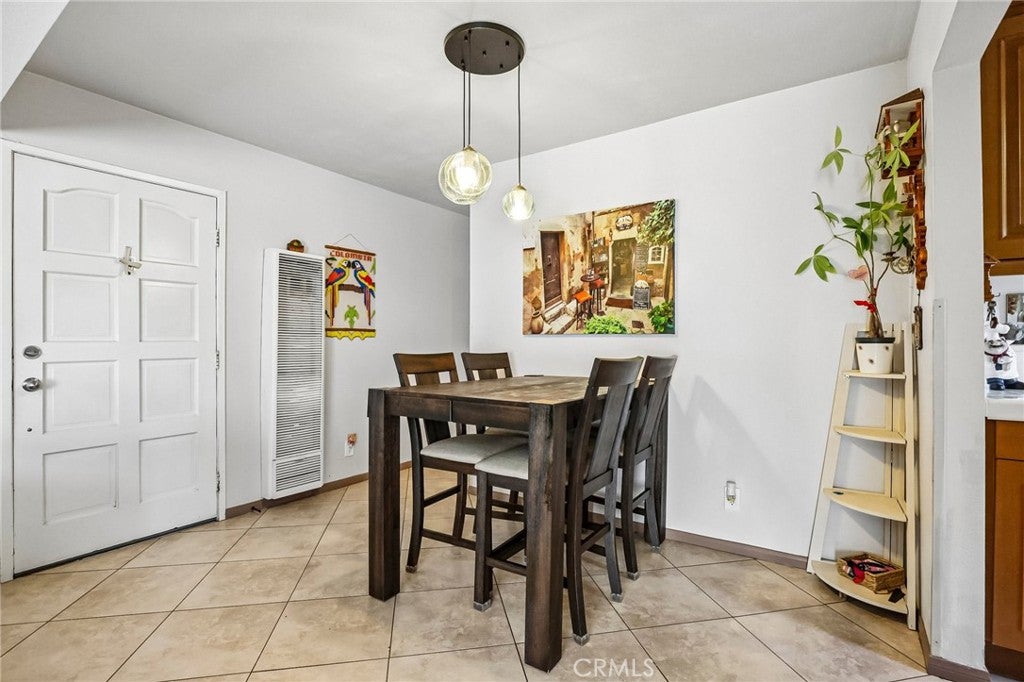
Welcome to this well-maintained, single-level ground-floor condo in the heart of Santa Ana, just minutes from South Coast Metro. This 981 sq ft home has 3 bedrooms and 2 baths, and an easy, open layout. The large family room flows into the dining area and kitchen, which makes it great for everyday living and entertaining. The kitchen has plenty of warm oak cabinetry and storage, tile counters, and a window over the sink for natural light. Updated windows bring in lots of light and add comfort and efficiency. The bedrooms have wood-look flooring, and the primary bedroom has its own private bath. A large hall closet adds even more storage. Step through the sliding glass door to a large covered patio. It’s a rare outdoor space for a condo, perfect for relaxing, dining al fresco, or gardening. One covered carport space is included. Residents enjoy the community pool, spa, and convenient laundry facilities. The location is hard to beat. South Coast Plaza, South Coast Metro’s restaurants, theaters, and entertainment are all close by, and the freeways are easy to reach for commuting. Single-level living, a great floor plan, and a lively location make this one a must-see! FHA Approved

Listed by Priscilla Rael-Albin

·

License #01437691

·

RE/MAX New Dimension

·

714-267-6094

Listed by Craig Albin

·

License #01486993

·

RE/MAX New Dimension

Last updated October 27, 2026

·

Source: CRMLS #PW26230779

Listing Facts

  • TypeCondo
  • NeighborhoodSouth Coast
  • Bedrooms3
  • Bathrooms2
  • Days on Prevu5
  • HOA/Maint. Fees$533.2/month
  • Size981 sqft
  • Price per sqft$560

Amenities

  • Dishwasher
  • Private Outdoor Space
  • Parking
  • Swimming Pool

Location

Mortgage Calculator

Listing History

10/26/2026
Listed by RE/MAX New Dimension
$549,000
  1. 10/26/2026$549,000
    Listed by RE/MAX New Dimension

Property Details for 1001 W Stevens Ave

Association

Amenities

  • Association Amenities: Pool, Spa/Hot Tub, Trash
  • Community Features: Sidewalks, Pool

Fees

  • Association Fee: $533.20 Monthly

General

  • Association Name: South Coast Terrace
  • Number Of Units In Community: 256

Exterior

Construction

  • Number Of Units Total: 1
  • Property Attached: Yes
  • Roof: Composition
  • Stories: 1
  • Stories Total: 1
  • Structure Type: House
  • Window Features: Blinds, Double Pane Windows
  • Year Built: 1972
  • Architectural Style: Traditional
  • Common Walls: 2+ Common Walls
  • Construction Materials: Stucco
  • Entry Level: 1
  • Entry Location: 1

Features

  • Direction Faces: South
  • Fencing: Wood
  • Patio And Porch Features: Covered
  • Pool Features: Community, Association
  • Road Frontage Type: City Street, Private Road
  • View: Park/Greenbelt

Measurements

  • Lot Features: Greenbelt
  • Lot Size Acres: 10.26
  • Lot Size Area: 446,934
  • Lot Size Source: Assessor
  • Lot Size Square Feet: 446,934
  • Lot Size Units: Square Feet

Financial

Taxes

  • Parcel Number: 93041452

Interior

Features

  • Appliances: Dishwasher, Free-Standing Range, Microwave
  • Flooring: Tile
  • Spa Features: Community
  • Spa: Yes

Measurements

  • Living Area: 981
  • Living Area Source: Assessor
  • Living Area Units: Square Feet

Rooms

  • Bathrooms Full: 2
  • Bathrooms Total Integer: 2
  • Bedrooms Total: 3
  • Main Level Bathrooms: 2
  • Main Level Bedrooms: 3

Other

Location

  • Subdivision Name: South Coast Terrace (SCTR)
  • Tax Lot: 1

Parking

Parking

  • Carport Spaces: 1
  • Carport: Yes
  • Parking Features: Assigned
  • Parking Total: 1

Schools

Elementary School

  • Elementary School: Taft

High School

  • High School: Saddleback
  • High School District: Santa Ana Unified

Middle or Junior School

  • Middle Or Junior School: Mc Fadden

Utilities

Equipment

  • Cooling: Wall/Window Unit(s)
  • Has Cooling: Yes
  • Heating: Wall Furnace
  • Has Heating: Yes
  • Laundry Features: Common Area
  • Sewer: Public Sewer
  • Water Source: Public

Frequently Asked Questions

How many bedrooms and bathrooms does this condo have?

There are 3 bedrooms and 2 bathrooms in this condo at 1001 W Stevens Ave.

What schools are nearby to 1001 W Stevens Ave?

Nearby schools include the Taft Elementary School, Mc Fadden Middle School, and Saddleback High School.

Does this condo have parking?

Yes, there is 1 parking space available for 1001 W Stevens Ave.

How does 1001 W Stevens Ave compare to other condos in South Coast?

This condo is listed 25% above the average price for condos in South Coast and has been on the market for 93 less days than the typical home in this area.

What building or home owners association is the condo part of?

This condo is part of the South Coast Terrace home owners association.

What is the square footage on this condo?

According to the MLS, this listing is 981 sqft.

1001 W Stevens Ave is a 3-bedroom, 2-bath condo for sale in Santa Ana CA 92707. Listed on Prevu for 5 days at $549,000. This home features 981 square feet of living space, located in South Coast. The median listing price for condos in this area is $415,000. Nearby schools include Taft Elementary School, Mc Fadden Middle School, and Saddleback High School. Additional amenities include private outdoor space, dishwasher, parking, and swimming pool. View other condo listings in Orange County.

Based on information from California Regional Multiple Listing Service, Inc. and/or other sources. All data, including all measurements and calculations of area, is obtained from various sources and has not been, and will not be, verified by Prevu or the MLS. Information is provided exclusively for consumer's personal, non-commercial use and may not be used for any purpose other than to identify prospective properties consumer may be interested in purchasing.

Full MLS Disclaimers

Rebate estimate is indicative only and based on listing price and estimated buyer's agent commission paid by owner, if applicable. Final rebates are subject to Terms of Use and may vary due to final negotiated transaction terms.