

Prevu by reAlpha
BuySellBlogBrowse Listings

1001 S 38th CourtRenton, WA 98055

For Sale

$1,225,000

Smart Buyer Rebate $12,250

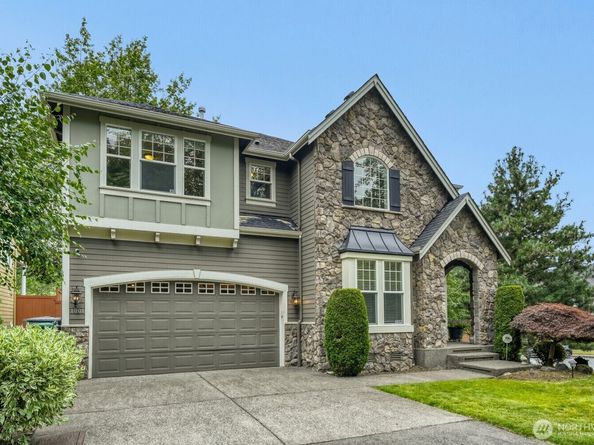
Nestled on a quiet cul-de-sac, this beautifully maintained 3-bedroom, 2.5-bath home offers nearly 3,000 sq ft of thoughtfully designed living space on an expansive 10,679 sq ft lot. Custom built by renowned local builder Steve Jensen, this thoughtfully designed home showcases quality craftsmanship, timeless design, and a spacious floor plan tailored for comfortable everyday living and effortless entertaining. Elegant millwork, abundant natural light, and an open-concept layout enhance the main level. The well-appointed kitchen features quartz countertops, ample cabinetry, and seamless flow into the main gathering spaces, creating the heart of the home. Upstairs, the generous primary suite offers a relaxing retreat, while two additional bedrooms and a versatile bonus room provide flexibility for a home office, media room, or guest accommodations. Stay comfortable year-round with central A/C. The oversized backyard offers space for entertaining, gardening, or outdoor relaxation. An attached garage and generous storage add everyday convenience. Ideally located near The Landing, Gene Coulon Memorial Beach Park, downtown Renton, shopping, dining, parks, and major commuter routes including I-405 and SR-167, this home combines style, comfort, and convenience.

Listed by Kirsten Donovan

·

Real Broker LLC

Last updated July 16, 2026

·

Source: NWMLS #2550806

Listing Facts

  • TypeSingle-family
  • NeighborhoodTalbot
  • Bedrooms3
  • Bathrooms3
  • Days on Prevu24
  • HOA/Maint. Fees$790/annual
  • Taxes$9,189/year
  • Size2,960 sqft
  • Price per sqft$414

Amenities

  • Dishwasher
  • Washer/Dryer
  • Pets Allowed
  • Parking

Location

Mortgage Calculator

Listing History

07/07/2026
Listed by Real Broker LLC
$1,225,000

Property Details for 1001 S 38th Court

Association

Amenities

  • Community Features: CCRs

Fees

  • Association Fee: $790.00 Annually
  • Association Fee Includes: Common Area Maintenance

Exterior

Construction

  • Property Condition: Very Good
  • Roof: Composition
  • Structure Type: House
  • Year Built: 2006
  • Architectural Style: Traditional
  • Builder Name: Jenson
  • Construction Materials: Stone, Wood, Wood Products
  • Entry Location: Main
  • Exterior Features: Stone, Wood, Wood Products

Features

  • Direction Faces: North

Measurements

  • Building Area Total: 2,960
  • Building Area Units: Square Feet
  • Lot Features: Corner Lot, Curbs, Dead End Street, Open Space, Paved
  • Lot Size Acres: 0.24
  • Lot Size Square Feet: 10,679
  • Lot Size Units: Square Feet

Financial

Taxes

  • Parcel Number: 8106300250
  • Tax Annual Amount: $9,189.00
  • Tax Year: 2025

Interior

Features

  • Appliances: Dishwasher, Disposal, Dryer, Microwave, Refrigerator, Stove(s)/Range(s), Washer
  • Fireplace Features: Gas
  • Fireplace: Yes
  • Fireplaces Total: 2
  • Flooring: Ceramic Tile, Concrete, Engineered Hardwood, Vinyl, Carpet
  • Interior Features: Bath Off Primary, Ceiling Fan(s), Dbl Pane/Storm Window, Dining Room, Fireplace, Fireplace (Primary Bedroom), French Doors, Hot Tub/Spa, Pantry, Security System, Sprinkler System, Vaulted Ceiling(s), Walk-In Closet(s), Water Heater
  • Spa: Yes

Measurements

  • Living Area: 2,960

Rooms

  • Bathrooms Full: 2
  • Bathrooms Half: 1
  • Bathrooms Total Integer: 3
  • Bedrooms Total: 3
  • Main Level Bathrooms: 1

Other

Location

  • Subdivision Name: Talbot Hill

Parking

Parking

  • Attached Garage: Yes
  • Covered Spaces: 3
  • Garage: Yes
  • Parking Features: Driveway, Attached Garage
  • Parking Total: 5

Schools

Elementary School

  • Elementary School: Buyer To Verify

High School

  • High School: Buyer To Verify
  • High School District: Renton

Middle or Junior School

  • Middle Or Junior School: Buyer To Verify

Utilities

Equipment

  • Has Cooling: Yes
  • Has Heating: Yes
  • Sewer: Sewer Connected
  • Water Source: Public

Frequently Asked Questions

How many bedrooms and bathrooms does this single-family home have?

There are 3 bedrooms and 3 bathrooms in this single-family home at 1001 S 38th Court.

What schools are nearby to 1001 S 38th Court?

Nearby schools include the Buyer To Verify Elementary School, Buyer To Verify Middle School, and Buyer To Verify High School.

Does this single-family home have parking?

Yes, there are 5 parking spaces available for 1001 S 38th Court.

What are the annual taxes for 1001 S 38th Court?

Annual taxes for this single-family home are estimated at $9,189.

How does 1001 S 38th Court compare to other single-family homes in Talbot?

This single-family home is listed 56% above the average price for single-family homes in Talbot and has been on the market for 25 less days than the typical home in this area.

What is the square footage on this single-family home?

According to the MLS, this listing is 2,960 sqft.

1001 S 38th Court is a 3-bedroom, 3-bath single-family home for sale in Renton WA 98055. Available on Prevu for 24 days at $1,225,000. This property features 2,960 square feet of living space, located in Talbot. The median listing price for single-family homes in this area is $664,999. Nearby schools include Buyer To Verify Elementary School, Buyer To Verify Middle School, and Buyer To Verify High School. The home offers dishwasher, pets allowed, parking, and washer/dryer. View other single-family home listings in Renton.

Based on information from NWMLS and/or other sources. All data, including all measurements and calculations of area, is obtained from various sources and has not been, and will not be, verified by Prevu or the MLS. Information is provided exclusively for consumer's personal, non-commercial use and may not be used for any purpose other than to identify prospective properties consumer may be interested in purchasing.

Full MLS Disclaimers

Rebate estimate is indicative only and based on listing price and estimated buyer's agent commission paid by owner, if applicable. Final rebates are subject to Terms of Use and may vary due to final negotiated transaction terms.