Prevu by reAlpha
BuySellBlogBrowse Listings

1001 Oreilly DRAustin, TX 78734

For Sale

$895,000

Smart Buyer Rebate $8,950

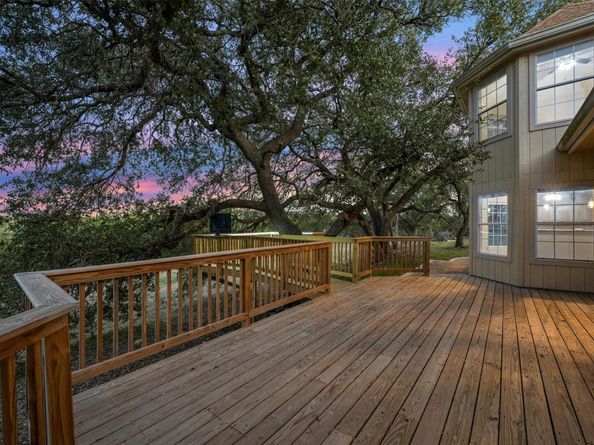
This is an exclusive chance to own acres in the hill country in the coveted Lake Travis ISD. This exceptional property has 3.4 acres of usable land with rolling Hill Country views and many tall Oak trees. Whether you envision yourself a peaceful homestead, an equestrian estate, to live and have a business on the property, or a multi-generational compound, this is a rare opportunity to embrace nature’s beauty without compromising your dreams. The estate also features a spacious 3-car garage workshop with ample room for vehicles, storage, tools and all your outdoor toys. Also included is a shed, carport, and an expansive deck with a TV overlooking breathtaking Hill Country views. This beautifully remodeled home in 2018 boasts two living spaces and a flex space upstairs perfect for a home office, gym, playroom, or media room. The gourmet kitchen features stainless steel appliances, knotty alder wood cabinets, marble countertops, hidden trash compartment and a gas stove. The master suite features a sliding glass door to the extensive deck area, dual vanity, walk-in shower, TV, and a large walk-in closet. There is also a dual water filtration system and a 2500-gallon water reservoir, and a tankless hot water heater. Nestled in a prime location, just minutes from RR 620, LT Elementary, restaurants, shopping and Lake Travis. This estate offers the perfect blend of county charm with modern convenience, providing everything you need for a serene yet connected lifestyle. Hurry, this won’t last long! NOTE: The Street in front of the home, O’Reilly Dr., is contracted to be paved with a bicycle lane this year.


Listed by Roxanne Bales

·

License #578196

·

All City Real Estate Ltd. Co

·

(512) 828-1257

Last updated July 21, 2026

·

Source: ACTRIS #6731225

Listing Facts

  • TypeSingle-family
  • NeighborhoodCardinal Hills Estates
  • Bedrooms3
  • Bathrooms2
  • Days on Prevu11
  • Taxes$5,108/year
  • Size2,407 sqft
  • Price per sqft$372

Amenities

  • Dishwasher
  • Private Outdoor Space
  • Air Conditioning
  • Parking
  • Swimming Pool

Location

Mortgage Calculator

Listing History

07/20/2026
Listed by All City Real Estate Ltd. Co
$895,000

Property Details for 1001 Oreilly DR

Exterior

Construction

  • Property Condition: Resale
  • Roof: Shingle
  • Window Features: Screens
  • Year Built: 1998
  • Construction Materials: Stone
  • Exterior Features: Private Yard

Features

  • Direction Faces: SE
  • Fencing: Fenced, Full
  • Other Structures: Shed(s)
  • Patio And Porch Features: Covered, Deck, Front Porch, Porch
  • View: Trees/Woods

Measurements

  • Lot Features: Corner Lot, Front Yard, Level, Native Plants, Trees-Large (Over 40 Ft)
  • Lot Size Acres: 3.41
  • Lot Size Area: 3
  • Lot Size Square Feet: 148,844

Financial

Taxes

  • Parcel Number: 01436305070000
  • Tax Annual Amount: $5,108.00
  • Tax Assessed Value: $592,295.00
  • Tax Year: 2024

Interior

Features

  • Appliances: Dishwasher, Gas Range, Microwave, Refrigerator, Washer/Dryer
  • Fireplace Features: Living Room, Stone
  • Fireplaces Total: 1
  • Flooring: Carpet, Tile
  • Interior Features: Ceiling Fan(s), High Ceilings, Vaulted Ceiling(s), Stone Counters, Primary Bedroom On Main

Measurements

  • Living Area: 2,407
  • Living Area Source: Public Records

Rooms

  • Bathrooms Full: 2
  • Bathrooms Total Integer: 2
  • Bedrooms Total: 3
  • Main Level Bedrooms: 3

Other

Location

  • Subdivision Name: Cardinal Hills Estates Unit 11
  • Tax Lot: 12
  • Water Body Name: Lake Travis

Parking

Parking

  • Covered Spaces: 3
  • Garage Spaces: 3
  • Garage: Yes
  • Parking Features: Door-Multi, Garage, Garage Door Opener, Garage Faces Front
  • Parking Total: 6

Schools

Elementary School

  • Elementary School: Lake Travis
  • Elementary School District: Lake Travis ISD

High School

  • High School: Lake Travis
  • High School District: Lake Travis ISD

Middle or Junior School

  • Middle Or Junior School: Hudson Bend
  • Middle Or Junior School District: Lake Travis ISD

Utilities

Equipment

  • Cooling: Ceiling Fan(s), Central Air
  • Heating: Central
  • Sewer: Septic Tank
  • Utilities: Electricity Connected, Propane
  • Water Source: Private, Well

Frequently Asked Questions

How many bedrooms and bathrooms does this single-family home have?

There are 3 bedrooms and 2 bathrooms in this single-family home at 1001 Oreilly DR.

What schools are nearby to 1001 Oreilly DR?

Nearby schools include the Lake Travis Elementary School, Hudson Bend Middle School, and Lake Travis High School.

Does this single-family home have parking?

Yes, there are 3 parking spaces available for 1001 Oreilly DR.

What are the annual taxes for 1001 Oreilly DR?

Annual taxes for this single-family home are estimated at $5,108.

How does 1001 Oreilly DR compare to other single-family homes in Cardinal Hills Estates?

This single-family home is listed 6% below the average price for single-family homes in Cardinal Hills Estates and has been on the market for 91 less days than the typical home in this area.

What is the square footage on this single-family home?

According to the MLS, this listing is 2,407 sqft.

1001 Oreilly DR is a 3-bedroom, 2-bath single-family home for sale in Austin TX 78734. Listed on Prevu for 11 days at $895,000. This residence features 2,407 square feet of living space, located in Cardinal Hills Estates. The median listing price for single-family homes in this area is $895,000. Nearby schools include Lake Travis Elementary School, Hudson Bend Middle School, and Lake Travis High School. The home offers private outdoor space, dishwasher, air conditioning, parking, and swimming pool. View other single-family home listings in Lakeway.

Based on information from ACTRIS and/or other sources. All data, including all measurements and calculations of area, is obtained from various sources and has not been, and will not be, verified by Prevu or the MLS. Information is provided exclusively for consumer's personal, non-commercial use and may not be used for any purpose other than to identify prospective properties consumer may be interested in purchasing.

Full MLS Disclaimers

Rebate estimate is indicative only and based on listing price and estimated buyer's agent commission paid by owner, if applicable. Final rebates are subject to Terms of Use and may vary due to final negotiated transaction terms.