Prevu by reAlpha
BuySellBlogBrowse Listings

10002 228TH Place SEWoodinville, WA 98077

For Sale

$1,495,000

Smart Buyer Rebate $14,950

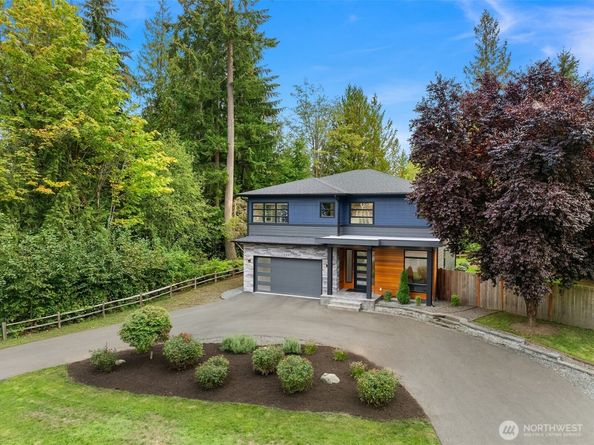
[WOODINVILLE | MODERN BY DESIGN] Striking from the street + exceptional inside, this newer Woodinville home pairs moody modern design with a floor plan created for the way we live today. A dark exterior, warm wood accents + circular drive create unforgettable curb appeal. Inside, soaring ceilings + expansive windows bring light and scale to open living spaces, while a sophisticated kitchen anchors the heart of the home. A dedicated main-floor office provides separation for work, while upstairs offers remarkable flexibility with 3 ROOMS + GENEROUS BONUS ROOM—an incredibly flexible layout that could live like a 4-BEDROOM, with room for guests, work-from-home, fitness, media + hobbies. The primary is a true retreat with a stunning 5-piece bath, dual vanities, soaking tub, tiled shower + heated floors, along with an enormous walk-in closet. High-efficiency heat, heat pump + central A/C, and encapsulated crawlspace with extra insulation. Bright and light extra large finished garage with epoxied floors + 220V for EV charger. Wired for generator + Hot | Cold outdoor faucet. Set on a landscaped .3 acre with fenced yard + covered patio for year-round outdoor living. Approx. 5 minutes to Downtown Woodinville + wine country, with easy access to Bellevue, Seattle, major commute corridors + nearby Paradise Valley trails. [BEAUTIFUL DESIGN. INCREDIBLE FLEXIBILITY. DISTINCTLY WOODINVILLE.]


Listed by Kathie Salvadalena

·

FIRST AND MAIN

·

425-350-0020

Last updated October 20, 2026

·

Source: NWMLS #2587994

Listing Facts

  • TypeSingle-family
  • NeighborhoodMaltby
  • Bedrooms2
  • Bathrooms3
  • Days on Prevu31
  • Taxes$8,397/year
  • Size2,556 sqft
  • Price per sqft$585

Amenities

  • Dishwasher
  • Washer/Dryer
  • Pets Allowed
  • Air Conditioning
  • Parking

Location

Mortgage Calculator

Listing History

09/30/2026
Listed by FIRST AND MAIN
$1,495,000
  1. 09/30/2026$1,495,000
    Listed by FIRST AND MAIN

Property Details for 10002 228TH Place SE

Exterior

Construction

  • Property Condition: Very Good
  • Roof: Composition
  • Structure Type: House
  • Year Built: 2022
  • Builder Name: CMC HOMES LLC
  • Building Name: PARADISE LAKE ESTATES
  • Construction Materials: Cement/Concrete, Stone, Wood
  • Entry Location: Main
  • Exterior Features: Cement/Concrete, Stone, Wood

Features

  • View: Territorial

Measurements

  • Building Area Total: 2,556
  • Building Area Units: Square Feet
  • Lot Features: Dead End Street, Paved
  • Lot Size Acres: 0.30
  • Lot Size Square Feet: 13,068
  • Lot Size Units: Square Feet

Financial

Taxes

  • Parcel Number: 00631900002000
  • Tax Annual Amount: $8,397.00
  • Tax Year: 2026

Interior

Features

  • Appliances: Dishwasher, Disposal, Dryer, Microwave, Refrigerator, Stove(s)/Range(s), Washer
  • Fireplace Features: Gas
  • Fireplace: Yes
  • Fireplaces Total: 1
  • Flooring: Ceramic Tile, Engineered Hardwood, Carpet
  • Interior Features: Bath Off Primary, Dbl Pane/Storm Window, Dining Room, Fireplace, French Doors, Pantry, Walk-In Closet(s), Water Heater, Wired For Generator

Measurements

  • Living Area: 2,556

Rooms

  • Bathrooms Full: 2
  • Bathrooms Half: 1
  • Bathrooms Total Integer: 3
  • Bedrooms Total: 2
  • Main Level Bathrooms: 1

Other

Location

  • Subdivision Name: Paradise Lake

Parking

Parking

  • Attached Garage: Yes
  • Covered Spaces: 2
  • Garage: Yes
  • Parking Features: Driveway, Attached Garage, Off Street
  • Parking Total: 2

Schools

Elementary School

  • Elementary School: Monroe Elem

High School

  • High School: Monroe High
  • High School District: Monroe

Middle or Junior School

  • Middle Or Junior School: Hidden River Mid

Utilities

Equipment

  • Has Cooling: Yes
  • Has Heating: Yes
  • Sewer: Septic Tank
  • Water Source: Public

Frequently Asked Questions

How many bedrooms and bathrooms does this single-family home have?

There are 2 bedrooms and 3 bathrooms in this single-family home at 10002 228TH Place SE.

What schools are nearby to 10002 228TH Place SE?

Nearby schools include the Monroe Elem Elementary School, Hidden River Mid Middle School, and Monroe High.

Does this single-family home have parking?

Yes, there are 2 parking spaces available for 10002 228TH Place SE.

What are the annual taxes for 10002 228TH Place SE?

Annual taxes for this single-family home are estimated at $8,397.

How does 10002 228TH Place SE compare to other single-family homes in Maltby?

This single-family home is listed 1% above the average price for single-family homes in Maltby and has been on the market for 10 less days than the typical home in this area.

What building or home owners association is the single-family home part of?

This single-family home is in the PARADISE LAKE ESTATES building.

What is the square footage on this single-family home?

According to the MLS, this listing is 2,556 sqft.

10002 228TH Place SE is a 2-bedroom, 3-bath single-family home for sale in Woodinville WA 98077. On Prevu for 31 days at $1,495,000. This home features 2,556 square feet of living space, located in Maltby. The median listing price for single-family homes in this area is $998,975. Nearby schools include Monroe Elem Elementary School, Hidden River Mid Middle School, and Monroe High. Property amenities include dishwasher, pets allowed, air conditioning, parking, and washer/dryer. View other single-family home listings in Snohomish County.

Based on information from NWMLS and/or other sources. All data, including all measurements and calculations of area, is obtained from various sources and has not been, and will not be, verified by Prevu or the MLS. Information is provided exclusively for consumer's personal, non-commercial use and may not be used for any purpose other than to identify prospective properties consumer may be interested in purchasing.

Full MLS Disclaimers

Rebate estimate is indicative only and based on listing price and estimated buyer's agent commission paid by owner, if applicable. Final rebates are subject to Terms of Use and may vary due to final negotiated transaction terms.