

Prevu by reAlpha
BuySellBlogBrowse Listings

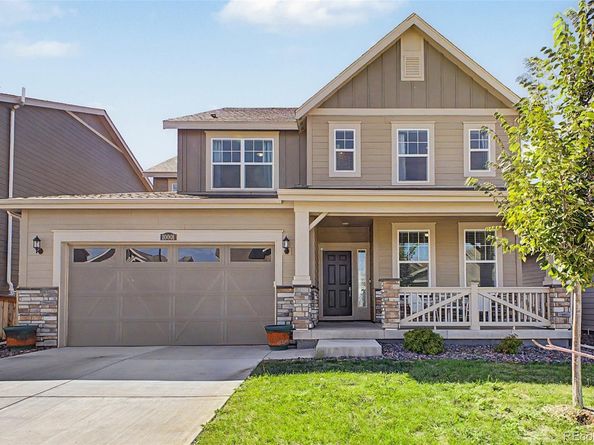
10001 Tucson StreetCommerce City, CO 80022

For Sale

$738,999

Smart Buyer Rebate $7,390

The generously sized main-level office is conveniently located next to a full bathroom, making it ideal for working from home, studying, guests, or flexible use.
Inside, the open main level feels bright, comfortable, and made for gathering. The immaculate kitchen features brown cabinetry, stainless steel appliances, a large quartz-topped center island, generous counter space, and a spacious walk-in pantry. It opens naturally to the living room, where the fireplace creates a cozy focal point and there is plenty of room to host friends, family, and celebrations.
Upstairs, four spacious bedrooms and three full bathrooms give everyone room to spread out. The primary suite offers a peaceful retreat with a private en-suite bath and a large walk-in closet. A conveniently located upper-level laundry area with washer and dryer adds everyday ease.
Rare opportunity this home offers a fully finished basement suite with its own separate entrance — 2 bedrooms, a full bath, kitchen, and laundry — currently leased with a tenant in place generating $1,850/month. Ideal for investors, house-hackers, or multigenerational living, with the flexibility to keep the income flowing or reclaim the space for your own family.
Step outside to the covered patio and enjoy peaceful open-space surroundings, west-facing mountain views, and unforgettable Colorado sunsets. Reunion Ridge residents enjoy access to a clubhouse, fitness center, pool, parks, playgrounds, and miles of trails, with easy access to E-470 and DIA. This is a home that truly must be experienced in person.
Also, All appliances remain with the home.

Listed by Lucia Lopez Torija

·

License #155068658

·

Your Castle Realty LLC

·

720-421-0076

Last updated September 12, 2026

·

Source: REcolorado #8331886

Listing Facts

  • TypeSingle-family
  • NeighborhoodCommerce City
  • Bedrooms6
  • Bathrooms5
  • Days on Prevu39
  • HOA/Maint. Fees$136.5/quarter
  • Taxes$8,251/year
  • Size3,863 sqft
  • Price per sqft$191

Amenities

  • Dishwasher
  • Private Outdoor Space
  • Washer/Dryer
  • Air Conditioning
  • Parking
  • Swimming Pool
  • Fitness Center

Location

Mortgage Calculator

Listing History

09/11/2026
Price Decreased
$738,999
08/07/2026
Listed by Your Castle Realty LLC
$739,900
  1. 09/11/2026$738,999
    Price Decreased
  2. 08/07/2026$739,900
    Listed by Your Castle Realty LLC

Property Details for 10001 Tucson Street

Association

Amenities

  • Association Amenities: Fitness Center, Park, Playground, Pool, Trail(s)

Fees

  • Association Fee: $136.50 Quarterly
  • Association Fee Includes: Recycling, Trash

General

  • Association Name: Reunion Metro District

Exterior

Construction

  • Roof: Composition
  • Structure Type: House
  • Year Built: 2023
  • Builder Name: Lennar
  • Construction Materials: Frame

Features

  • Fencing: Full
  • Patio And Porch Features: Deck, Front Porch
  • View: Mountain(s)

Measurements

  • Building Area Total: 3,863
  • Lot Size Acres: 0.13
  • Lot Size Area: 5,610
  • Lot Size Square Feet: 5,610
  • Lot Size Units: Square Feet

Financial

Taxes

  • Parcel Number: R0203088
  • Tax Annual Amount: $8,251.00
  • Tax Year: 2025

Interior

Features

  • Appliances: Convection Oven, Dishwasher, Disposal, Dryer, Microwave, Refrigerator, Washer
  • Fireplace Features: Electric, Living Room
  • Fireplaces Total: 1

Measurements

  • Living Area: 3,863

Rooms

  • Basement: Finished, Full
  • Has Basement: Yes
  • Bathrooms Full: 5
  • Bathrooms Total Integer: 5
  • Bedrooms Total: 6
  • Main Level Bathrooms: 1

Other

General

  • Exclusions: Seller will retain all personal property, including all furniture, clothing, household items, decor, electronics, and personal belongings.

Location

  • Subdivision Name: Reunion Ridge

Parking

Parking

  • Attached Garage: Yes
  • Garage Spaces: 3
  • Parking Features: Concrete
  • Parking Total: 3

Schools

Elementary School

  • Elementary School: Second Creek
  • Elementary School District: School District 27-J

High School

  • High School: Prairie View
  • High School District: School District 27-J

Middle or Junior School

  • Middle Or Junior School: Otho Stuart
  • Middle Or Junior School District: School District 27-J

Utilities

Equipment

  • Cooling: Central Air
  • Heating: Active Solar
  • Sewer: Public Sewer
  • Utilities: Cable Available, Internet Access (Wired)
  • Water Source: Public

Frequently Asked Questions

How many bedrooms and bathrooms does this single-family home have?

There are 6 bedrooms and 5 bathrooms in this single-family home at 10001 Tucson Street.

What schools are nearby to 10001 Tucson Street?

Nearby schools include the Second Creek Elementary School, Otho Stuart Middle School, and Prairie View High School.

Does this single-family home have parking?

Yes, there are 3 parking spaces available for 10001 Tucson Street.

What are the annual taxes for 10001 Tucson Street?

Annual taxes for this single-family home are estimated at $8,251.

How does 10001 Tucson Street compare to other single-family homes in Commerce City?

This single-family home is listed 37% above the average price for single-family homes in Commerce City and has been on the market for 33 less days than the typical home in this area.

What building or home owners association is the single-family home part of?

This single-family home is part of the Reunion Metro District home owners association.

What is the square footage on this single-family home?

According to the MLS, this listing is 3,863 sqft.

10001 Tucson Street is a 6-bedroom, 5-bath single-family home for sale in Commerce City CO 80022. On Prevu for 39 days at $738,999. This includes a recent price decrease of $901. This property features 3,863 square feet of living space, located in Commerce City. The median listing price for single-family homes in this area is $519,900. Nearby schools include Second Creek Elementary School, Otho Stuart Middle School, and Prairie View High School. Additional amenities include private outdoor space, dishwasher, air conditioning, fitness center, parking, swimming pool, and washer/dryer. Browse more single-family home listings in Colorado.

The content relating to real estate for sale in this Web site comes in part from the Internet Data eXchange ("IDX") program of METROLIST, INC., DBA RECOLORADO® Real estate listings held by brokers other than Prevu are marked with the IDX Logo. This information is being provided for the consumers' personal, non-commercial use and may not be used for any other purpose. All information subject to change and should be independently verified.

Full MLS Disclaimers

Rebate estimate is indicative only and based on listing price and estimated buyer's agent commission paid by owner, if applicable. Final rebates are subject to Terms of Use and may vary due to final negotiated transaction terms.