Prevu by reAlpha
BuySellBlogBrowse Listings

1000 Liberty Park DR 204Austin, TX 78746

For Sale

$575,000

Smart Buyer Rebate $5,750

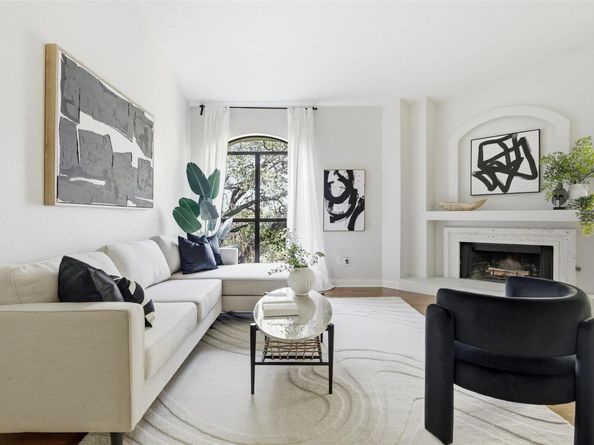
This rare Treemont/Rollingwood condo strikes a balance that is hard to find — convenient city living surrounded by peaceful nature. Situated in a gated community within the highly desirable 78746 zip code and zoned to top-ranked Eanes ISD, the home offers two bedrooms, two full bathrooms, an open-concept living room and kitchen, gas fireplace, several built-in shelves, a dedicated laundry room, and a one car garage. Being on the second floor allows for soaring high ceilings and an abundance of natural light that sets the tone throughout the space. Enjoy your morning coffee or evening glass of wine on your private patio overlooking the serene green space on the property. The community features a resort-style pool, clubhouse, and beautifully maintained landscaping. HOA dues cover water, trash, common area maintenance, walls-out insurance, security gates, and upkeep of the pool and clubhouse.
Just minutes from Downtown Austin, Zilker Park, Treemont Park, Lake Austin, the Barton Creek Greenbelt, and Barton Creek Mall, the location is as practical as it is desirable. What a wonderful opportunity to own property in Eanes ISD at a great price!


Listed by Madison Swanson

·

License #740480

·

Compass RE Texas, LLC

·

(205) 765-3872

Last updated July 30, 2026

·

Source: ACTRIS #3390631

Listing Facts

  • TypeCondo
  • NeighborhoodTreemont
  • Bedrooms2
  • Bathrooms2
  • Days on Prevu134
  • HOA/Maint. Fees$537/month
  • Taxes$13,715.55/year
  • Size1,191 sqft
  • Price per sqft$483

Amenities

  • Dishwasher
  • Private Outdoor Space
  • Washer/Dryer
  • Air Conditioning
  • Parking
  • Swimming Pool

Location

Mortgage Calculator

Listing History

07/22/2026
Price Decreased
$575,000
05/05/2026
Price Decreased
$599,999
04/27/2026
Price Decreased
$625,000
04/16/2026
Price Decreased
$650,000
03/20/2026
Listed by Compass RE Texas, LLC
$670,000

Property Details for 1000 Liberty Park DR 204

Association

Amenities

  • Community Features: Clubhouse, Cluster Mailbox, Common Grounds, Pool

Fees

  • Association Fee: $537.00 Monthly
  • Association Fee Includes: Common Area Maintenance, Insurance, Landscaping, Maintenance Grounds, Maintenance Structure, Parking, Security, Trash, Water

General

  • Association Name: Liberty Park Condominiums HOA

Exterior

Construction

  • Property Condition: Resale
  • Roof: Tile
  • Window Features: Drapes, Window Treatments
  • Year Built: 1996
  • Construction Materials: Cedar, Stone Veneer, Stucco

Features

  • Direction Faces: SE
  • Patio And Porch Features: Covered, Porch, Rear Porch
  • View: Trees/Woods

Measurements

  • Lot Size Acres: 0.11
  • Lot Size Area: 0
  • Lot Size Square Feet: 5,148

Financial

Taxes

  • Parcel Number: 01050905140000
  • Tax Annual Amount: $13,715.55
  • Tax Assessed Value: $702,107.00
  • Tax Year: 2025

Interior

Features

  • Appliances: Built-In Range, Dishwasher, Disposal, Dryer, Gas Range, Microwave, Oven, Refrigerator, Stainless Steel Appliance(s), Washer/Dryer
  • Fireplace Features: Gas, Living Room
  • Fireplaces Total: 1
  • Flooring: No Carpet, Tile, Wood
  • Interior Features: Built-in Features, Ceiling Fan(s), Beamed Ceilings, High Ceilings, No Interior Steps, Open Floorplan, Recessed Lighting

Measurements

  • Living Area: 1,191
  • Living Area Source: Public Records

Rooms

  • Bathrooms Full: 2
  • Bathrooms Total Integer: 2
  • Bedrooms Total: 2
  • Main Level Bedrooms: 2

Other

Location

  • Subdivision Name: Liberty Park Condo Amd
  • Tax Lot: 204

Parking

Parking

  • Covered Spaces: 1
  • Garage Spaces: 1
  • Garage: Yes
  • Parking Features: Common, Garage, Parking Lot
  • Parking Total: 1

Schools

Elementary School

  • Elementary School: Cedar Creek (Eanes ISD)
  • Elementary School District: Eanes ISD

High School

  • High School: Westlake
  • High School District: Eanes ISD

Middle or Junior School

  • Middle Or Junior School: Hill Country
  • Middle Or Junior School District: Eanes ISD

Utilities

Equipment

  • Cooling: Ceiling Fan(s), Central Air
  • Heating: Fireplace(s)
  • Sewer: Public Sewer
  • Utilities: Electricity Connected, Natural Gas Connected, Sewer Connected, Water Connected
  • Water Source: Public

Frequently Asked Questions

How many bedrooms and bathrooms does this condo have?

There are 2 bedrooms and 2 bathrooms in this condo at 1000 Liberty Park DR 204.

What schools are nearby to 1000 Liberty Park DR 204?

Nearby schools include the Cedar Creek (Eanes ISD) Elementary School, Hill Country Middle School, and Westlake High School.

Does this condo have parking?

Yes, there is 1 parking space available for 1000 Liberty Park DR 204.

What are the annual taxes for 1000 Liberty Park DR 204?

Annual taxes for this condo are estimated at $13,715.

How does 1000 Liberty Park DR 204 compare to other condos in Treemont?

This condo is listed 29% below the average price for condos in Treemont and has been on the market for 74 more days than the typical home in this area.

What building or home owners association is the condo part of?

This condo is part of the Liberty Park Condominiums HOA home owners association.

What is the square footage on this condo?

According to the MLS, this listing is 1,191 sqft.

1000 Liberty Park DR 204 is a 2-bedroom, 2-bath condo for sale in Austin TX 78746. On Prevu for 134 days at $575,000. This includes a recent price decrease of $24,999. This residence features 1,191 square feet of living space, located in Austin. The median listing price for condos in this area is $690,000. Nearby schools include Cedar Creek (Eanes ISD) Elementary School, Hill Country Middle School, and Westlake High School. Additional amenities include private outdoor space, dishwasher, air conditioning, parking, swimming pool, and washer/dryer. View other condo listings in Austin.

Based on information from ACTRIS and/or other sources. All data, including all measurements and calculations of area, is obtained from various sources and has not been, and will not be, verified by Prevu or the MLS. Information is provided exclusively for consumer's personal, non-commercial use and may not be used for any purpose other than to identify prospective properties consumer may be interested in purchasing.

Full MLS Disclaimers

Rebate estimate is indicative only and based on listing price and estimated buyer's agent commission paid by owner, if applicable. Final rebates are subject to Terms of Use and may vary due to final negotiated transaction terms.