

Prevu by reAlpha
BuySellBlogBrowse Listings

1000 Braewood Court Oak Point, Texas 75068

For Sale

$1,400,000

Smart Buyer Rebate $14,000

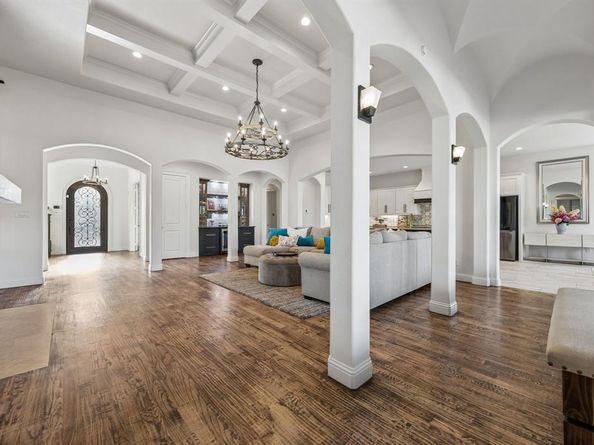
Nestled on nearly an acre lot in the prestigious Gates at Waters Edge in Oak Point, this stunning 5-bedroom, 5-bath home blends timeless traditional architecture with elegant Modern European design. A striking stone turret, lush landscaping, and strategically placed natural boulders create exceptional curb appeal while enhancing drainage and aesthetics. The open-concept floor plan with hand scraped hardwood floors is filled with natural light from walls of windows, offering picturesque views of the resort-style backyard from the living room and gourmet eat-in kitchen. The spacious primary suite is a private retreat with backyard access, a luxurious ensuite bath, and walk-in closet. A first-floor guest suite with a private bath is ideal for visitors or multigenerational living. Also downstairs is a dedicated home office with custom built-ins, large walk-in pantry, utility room with sink and storage, and mudroom with built-ins leading to the epoxy-finished 3-car garage and access to stairs leading to private media room. Upstairs features a spacious game room and three additional bedrooms. Two bedrooms share a Hollywood bath while each enjoys its own walk-in closet. An additional half bath serves the upstairs living areas. The backyard is designed for entertaining with a sparkling pool, spa, tranquil water feature, two fire pits, extended covered patio, and outdoor kitchen surrounded by lush landscaping. Combining luxury, functionality, and thoughtful design, this exceptional home offers an incredible lifestyle in THE ONLY GATED COMMUNITY in Oak Point.

Listed by Misty Forehand

·

eXp Realty LLC

·

214-293-3719

Listed by Alicia Robertson

·

eXp Realty LLC

Last updated July 19, 2026

·

Source: NTREIS #21314811

Listing Facts

  • TypeSingle-family
  • NeighborhoodPilot Point-Aubrey
  • Bedrooms5
  • Bathrooms5
  • Days on Prevu22
  • HOA/Maint. Fees$900/annual
  • Size4,733 sqft
  • Price per sqft$296

Amenities

  • Dishwasher
  • Private Outdoor Space
  • Pets Allowed
  • Air Conditioning
  • Parking
  • Swimming Pool

Location

Mortgage Calculator

Listing History

07/10/2026
Listed by eXp Realty LLC
$1,400,000

Property Details for 1000 Braewood Court

Association

Amenities

  • Community Features: Community Pool, Gated

Fees

  • Association Fee: $900.00 Annually
  • Association Fee Includes: Full Use Of Facilities, Management Fees

Exterior

Construction

  • Roof: Shingle
  • Window Features: Electric Shades, Window Coverings
  • Year Built: 2016
  • Year Built Details: Preowned
  • Architectural Style: Traditional
  • Construction Materials: Stone Veneer
  • Exterior Features: Attached Grill, Covered Patio/Porch, Gas Grill, Rain Gutters, Lighting, Outdoor Kitchen

Features

  • Fencing: Back Yard, Fenced, Invisible, Metal, Perimeter, Rock/Stone
  • Patio And Porch Features: Covered
  • Pool Features: Heated, Pool/Spa Combo, Salt Water, Water Feature

Measurements

  • Lot Features: Corner Lot, Interior Lot, Landscaped, Lrg. Backyard Grass, Many Trees, Sprinkler System, Subdivision
  • Lot Size Acres: 0.82
  • Lot Size Area: 0
  • Lot Size Square Feet: 35,893
  • Lot Size Units: Acres

Financial

Taxes

  • Parcel Number: R529109

Interior

Features

  • Appliances: Dishwasher, Disposal, Electric Water Heater, Gas Cooktop, Microwave, Refrigerator, Tankless Water Heater, Vented Exhaust Fan, Water Softener
  • Fireplace Features: Gas Logs, Gas Starter, Living Room
  • Fireplaces Total: 1
  • Flooring: Carpet, Ceramic Tile, Hardwood, Luxury Vinyl Plank
  • Interior Features: Built-in Wine Cooler, Chandelier, Decorative Lighting, Eat-in Kitchen, Flat Screen Wiring, In-Law Suite Floorplan, Kitchen Island, Multiple Staircases, Natural Woodwork, Open Floorplan, Pantry, Smart Home System, Walk-In Closet(s)

Measurements

  • Living Area: 4,733

Rooms

  • Bathrooms Full: 3
  • Bathrooms Half: 2
  • Bathrooms Total Integer: 5
  • Bedrooms Total: 5

Other

General

  • Exclusions: Kitchen Refrigerator and Drapes

Location

  • Subdivision Name: The Gates At Waters Edge Ph 2
  • Tax Block: B
  • Tax Lot: 30

Parking

Parking

  • Attached Garage: Yes
  • Covered Spaces: 3
  • Garage Spaces: 3
  • Garage: Yes
  • Parking Features: Driveway, Epoxy Flooring, Garage Door Opener, Garage Double Door, Inside Entrance

Schools

Elementary School

  • Elementary School: Lakewood Village

Utilities

Equipment

  • Cooling: Central Air, Electric
  • Heating: Central, Natural Gas
  • Laundry Features: Electric Dryer Hookup, Utility Room, Full Size W/D Area
  • Utilities: City Sewer, City Water, Underground Utilities

Frequently Asked Questions

How many bedrooms and bathrooms does this single-family home have?

There are 5 bedrooms and 5 bathrooms in this single-family home at 1000 Braewood Court .

What schools are nearby to 1000 Braewood Court ?

Nearby schools include the Lakewood Village Elementary School.

Does this single-family home have parking?

Yes, there are 3 parking spaces available for 1000 Braewood Court .

How does 1000 Braewood Court compare to other single-family homes in Pilot Point-Aubrey?

This single-family home is listed 120% above the average price for single-family homes in Pilot Point-Aubrey and has been on the market for 62 less days than the typical home in this area.

What is the square footage on this single-family home?

According to the MLS, this listing is 4,733 sqft.

1000 Braewood Court is a 5-bedroom, 5-bath single-family home for sale in Oak Point Texas 75068. On Prevu for 22 days at $1,400,000. This residence features 4,733 square feet of living space, located in Pilot Point-Aubrey. The median listing price for single-family homes in this area is $462,000. Nearby schools include Lakewood Village Elementary School. The home offers private outdoor space, dishwasher, pets allowed, air conditioning, parking, and swimming pool. Explore more single-family home listings in Denton County.

Based on information from NTREIS and/or other sources. All data, including all measurements and calculations of area, is obtained from various sources and has not been, and will not be, verified by Prevu or the MLS. Information is provided exclusively for consumer's personal, non-commercial use and may not be used for any purpose other than to identify prospective properties consumer may be interested in purchasing.

Full MLS Disclaimers

Rebate estimate is indicative only and based on listing price and estimated buyer's agent commission paid by owner, if applicable. Final rebates are subject to Terms of Use and may vary due to final negotiated transaction terms.