

Prevu by reAlpha
BuySellBlogBrowse Listings

100 Koa CourtPalo Alto, CA 94306

For Sale

$2,595,000

Smart Buyer Rebate $25,950

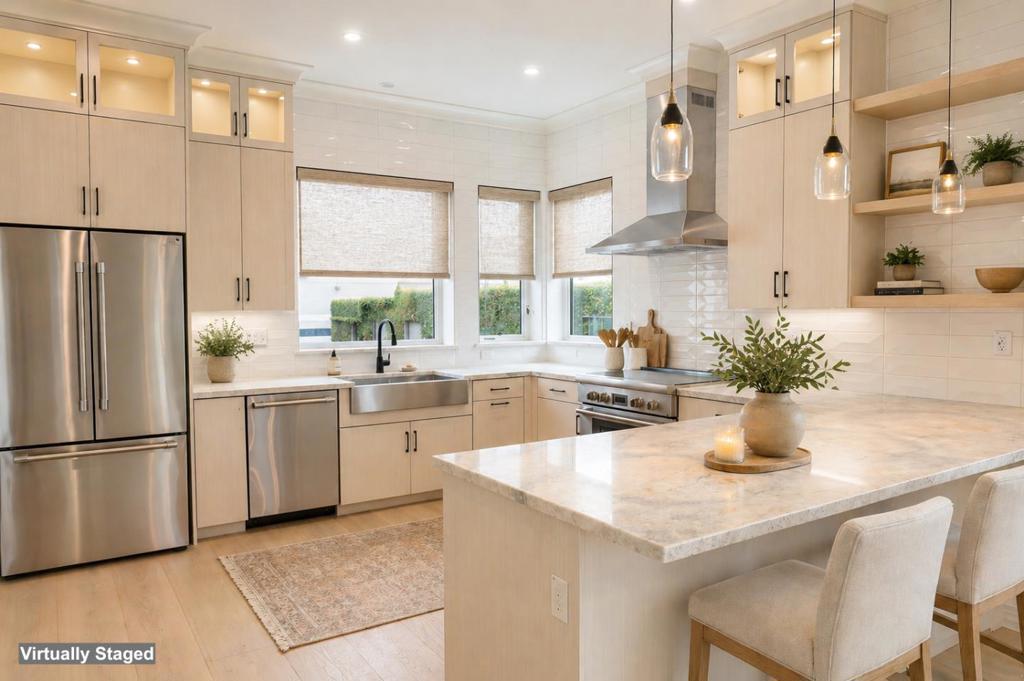
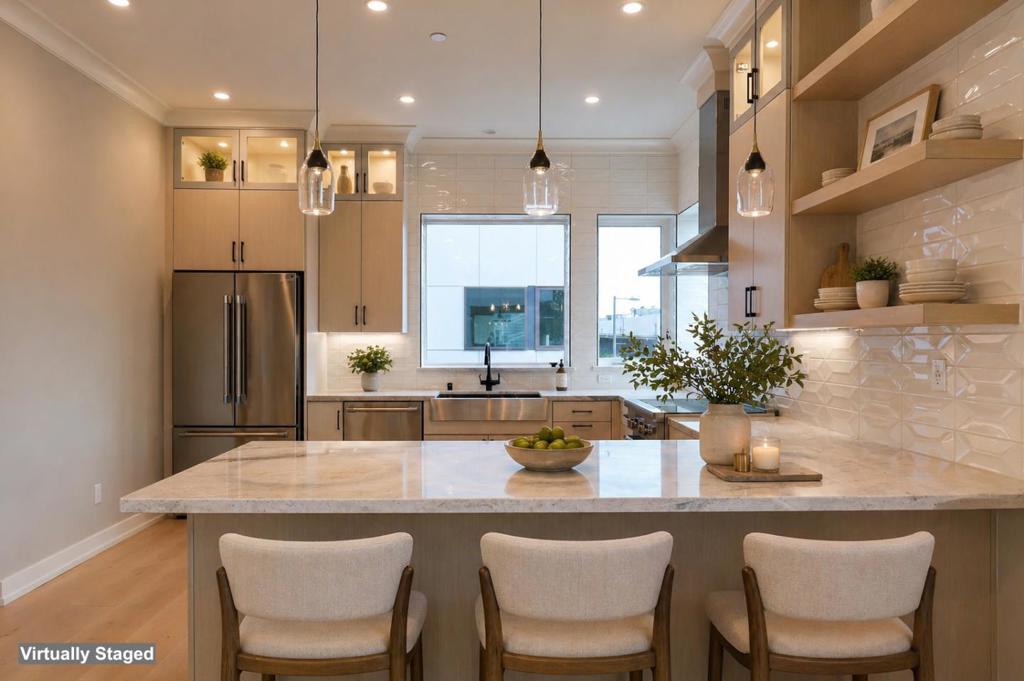

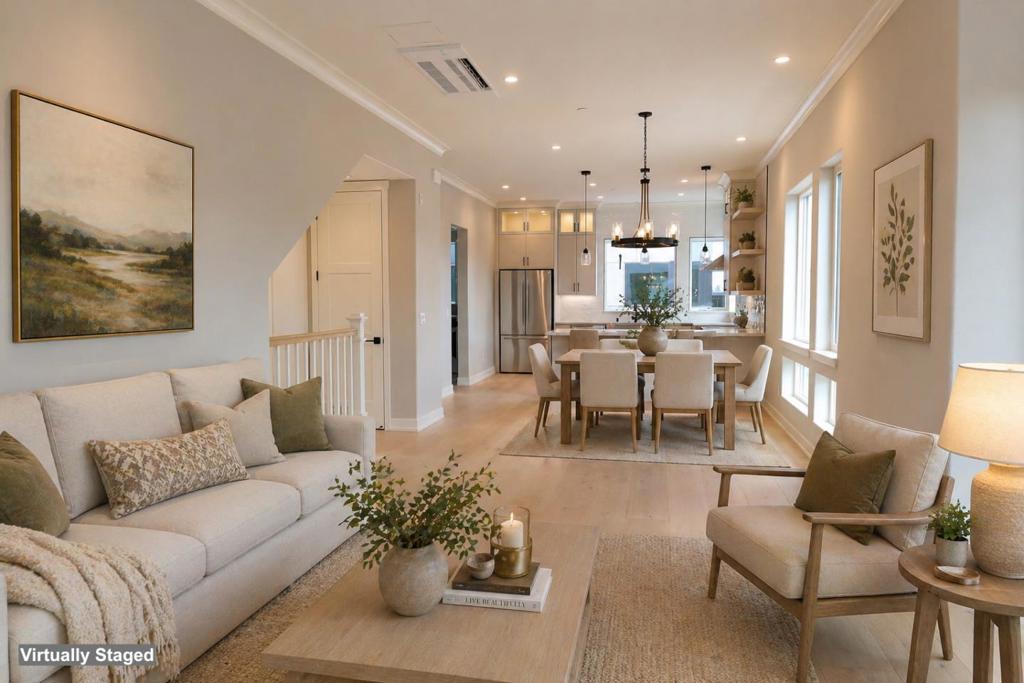
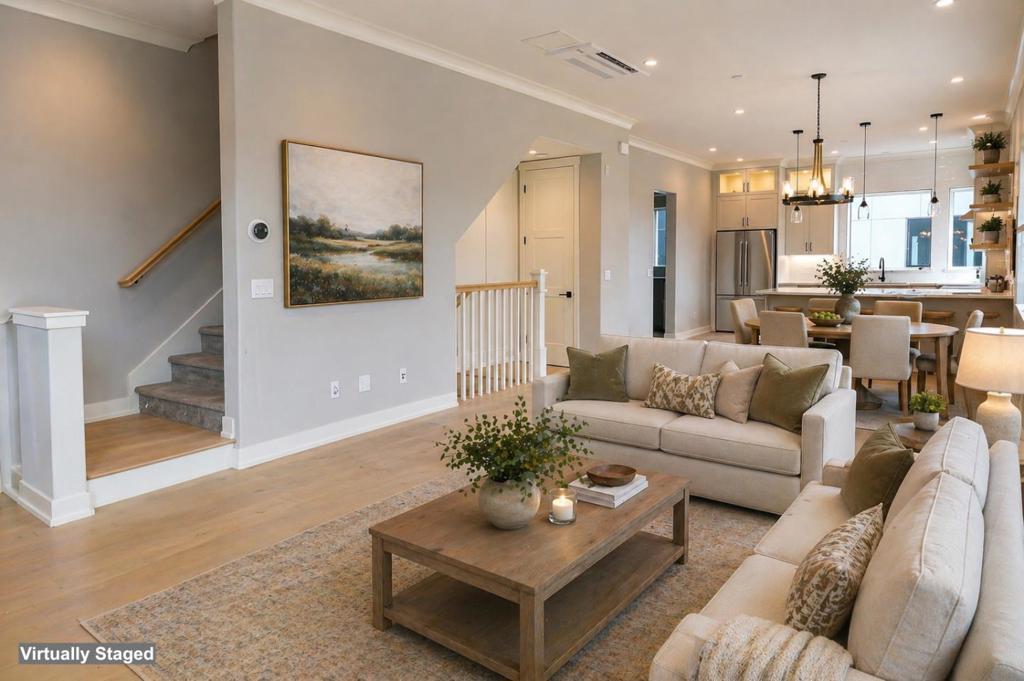
Homesite 1, Plan 4 at Acacia Desirable corner homesite featuring Plan 4 with 3 bedrooms + den and 2.5 baths, offering approx. 1,9782,040 sq ft. Bright, open-concept living with a spacious kitchen, large island, quartz countertops, pantry, and premium all-electric appliances. Upper level includes a private primary suite with walk-in closet, plus two additional bedrooms. Ground-level den provides flexible space for office or gym. Expansive rooftop deck (approx. 283345 sq ft) ideal for outdoor living and entertaining. Features include 2-car garage, solar, EV prewire, smart home system, and energy-efficient design. Located in Palo Alto Unified School District near parks, shopping, and major commute routes.

Listed by MJ Frankel

·

License #01962498

·

Martin Frankel, Broker

·

4088881338

Last updated July 18, 2026

·

Source: CRMLS #ML82044643

Listing Facts

  • TypeSingle-family
  • NeighborhoodBarron Park
  • Bedrooms3
  • Bathrooms2.5
  • Days on Prevu98
  • Size2,040 sqft
  • Price per sqft$1,272

Amenities

  • Dishwasher
  • Washer/Dryer
  • Parking

Location

Mortgage Calculator

Listing History

04/25/2026
Listed by Martin Frankel, Broker
$2,595,000

Property Details for 100 Koa Court

Association

Amenities

  • Association Amenities: Insurance, Management, Trash

General

  • Association Name: Acacia Of Palo Alto Homeowners Ass

Exterior

Construction

  • Roof: Flat
  • Stories Total: 3
  • Year Built: 2025
  • Architectural Style: Contemporary, Modern
  • Building Name: Acacia

Measurements

  • Lot Features: Level
  • Lot Size Source: Assessor

Financial

Taxes

  • Parcel Number: 24BLD00133

Interior

Features

  • Appliances: Dishwasher, Electric Cooktop, Electric Oven, Freezer, Disposal, Ice Maker, Microwave, Refrigerator, Range Hood, Self Cleaning Oven, Dryer, Washer
  • Flooring: Carpet, Tile, Wood
  • Interior Features: Breakfast Bar, Walk-In Closet(s)

Measurements

  • Living Area: 2,040
  • Living Area Source: Other

Rooms

  • Bathrooms Full: 2
  • Bathrooms Half: 1
  • Bathrooms Total Integer: 3
  • Bedrooms Total: 3

Parking

Parking

  • Attached Garage: Yes
  • Parking Features: Attached, Electric Vehicle Charging Station(s)

Schools

Elementary School

  • Elementary School: Other

High School

  • High School: Henry M. Gunn
  • High School District: Palo Alto Unified

Middle or Junior School

  • Middle Or Junior School: Other

Utilities

Equipment

  • Has Cooling: Yes
  • Heating: Electric, Heat Pump
  • Has Heating: Yes
  • Utilities: Other

Frequently Asked Questions

How many bedrooms and bathrooms does this single-family home have?

There are 3 bedrooms and 2.5 bathrooms in this single-family home at 100 Koa Court.

What schools are nearby to 100 Koa Court?

Nearby schools include the Other Elementary School, Other Middle School, and Henry M. Gunn High School.

How does 100 Koa Court compare to other single-family homes in Barron Park?

This single-family home is listed 37% below the average price for single-family homes in Barron Park and has been on the market for 18 more days than the typical home in this area.

What building or home owners association is the single-family home part of?

This single-family home is in the Acacia building and is part of the Acacia Of Palo Alto Homeowners Ass home owners association.

What is the square footage on this single-family home?

According to the MLS, this listing is 2,040 sqft.

100 Koa Court is a 3-bedroom, 2.5-bath single-family home for sale in Palo Alto CA 94306. Listed on Prevu for 98 days at $2,595,000. This property features 2,040 square feet of living space, located in Barron Park. The median listing price for single-family homes in this area is $3,594,000. Nearby schools include Other Elementary School, Other Middle School, and Henry M. Gunn High School. Additional amenities include dishwasher, parking, and washer/dryer. View other single-family home listings in Palo Alto.

Based on information from California Regional Multiple Listing Service, Inc. and/or other sources. All data, including all measurements and calculations of area, is obtained from various sources and has not been, and will not be, verified by Prevu or the MLS. Information is provided exclusively for consumer's personal, non-commercial use and may not be used for any purpose other than to identify prospective properties consumer may be interested in purchasing.

Full MLS Disclaimers

Rebate estimate is indicative only and based on listing price and estimated buyer's agent commission paid by owner, if applicable. Final rebates are subject to Terms of Use and may vary due to final negotiated transaction terms.